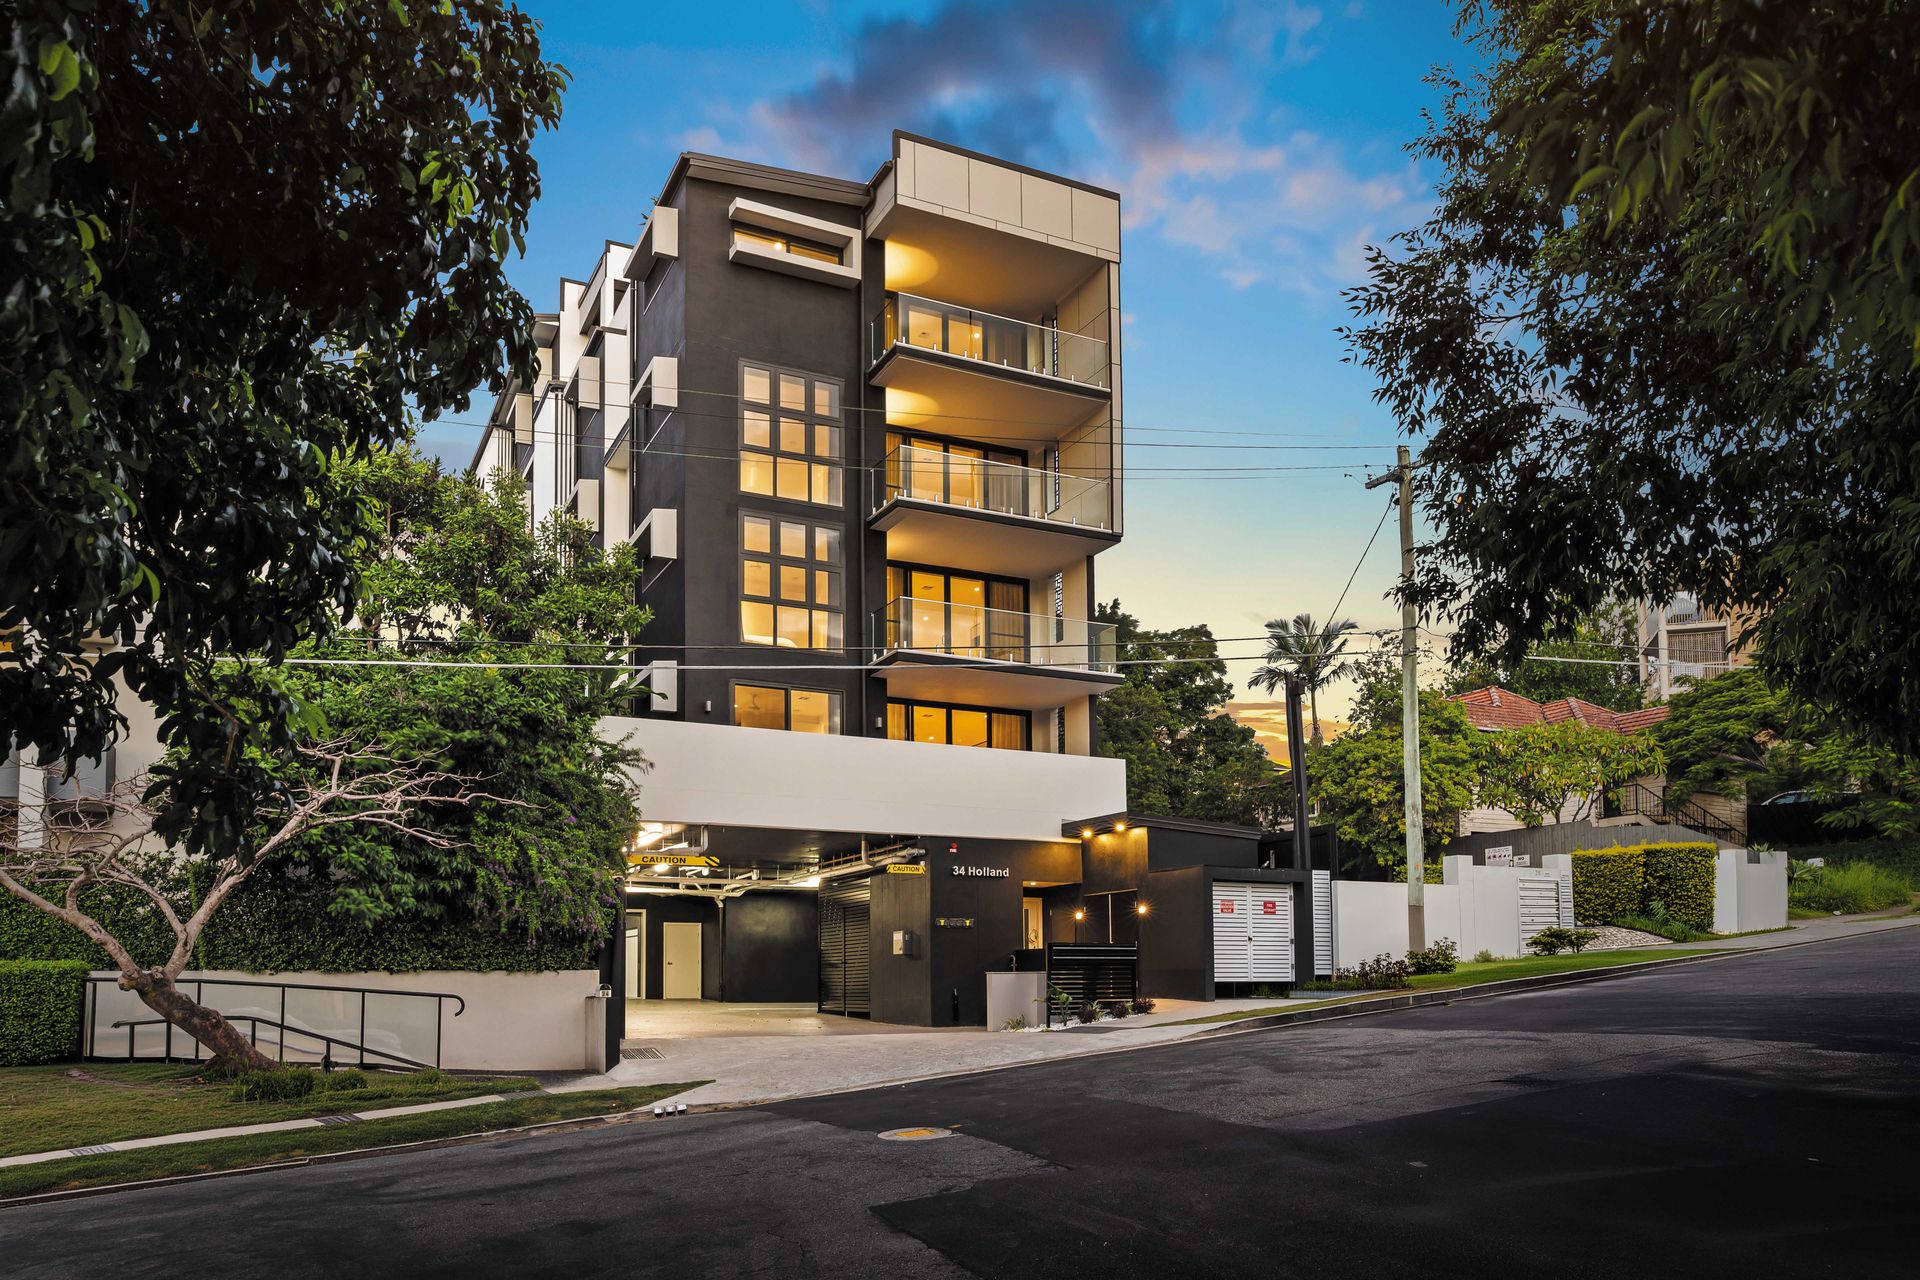
Holland Residences
34 Holland St
Toowong
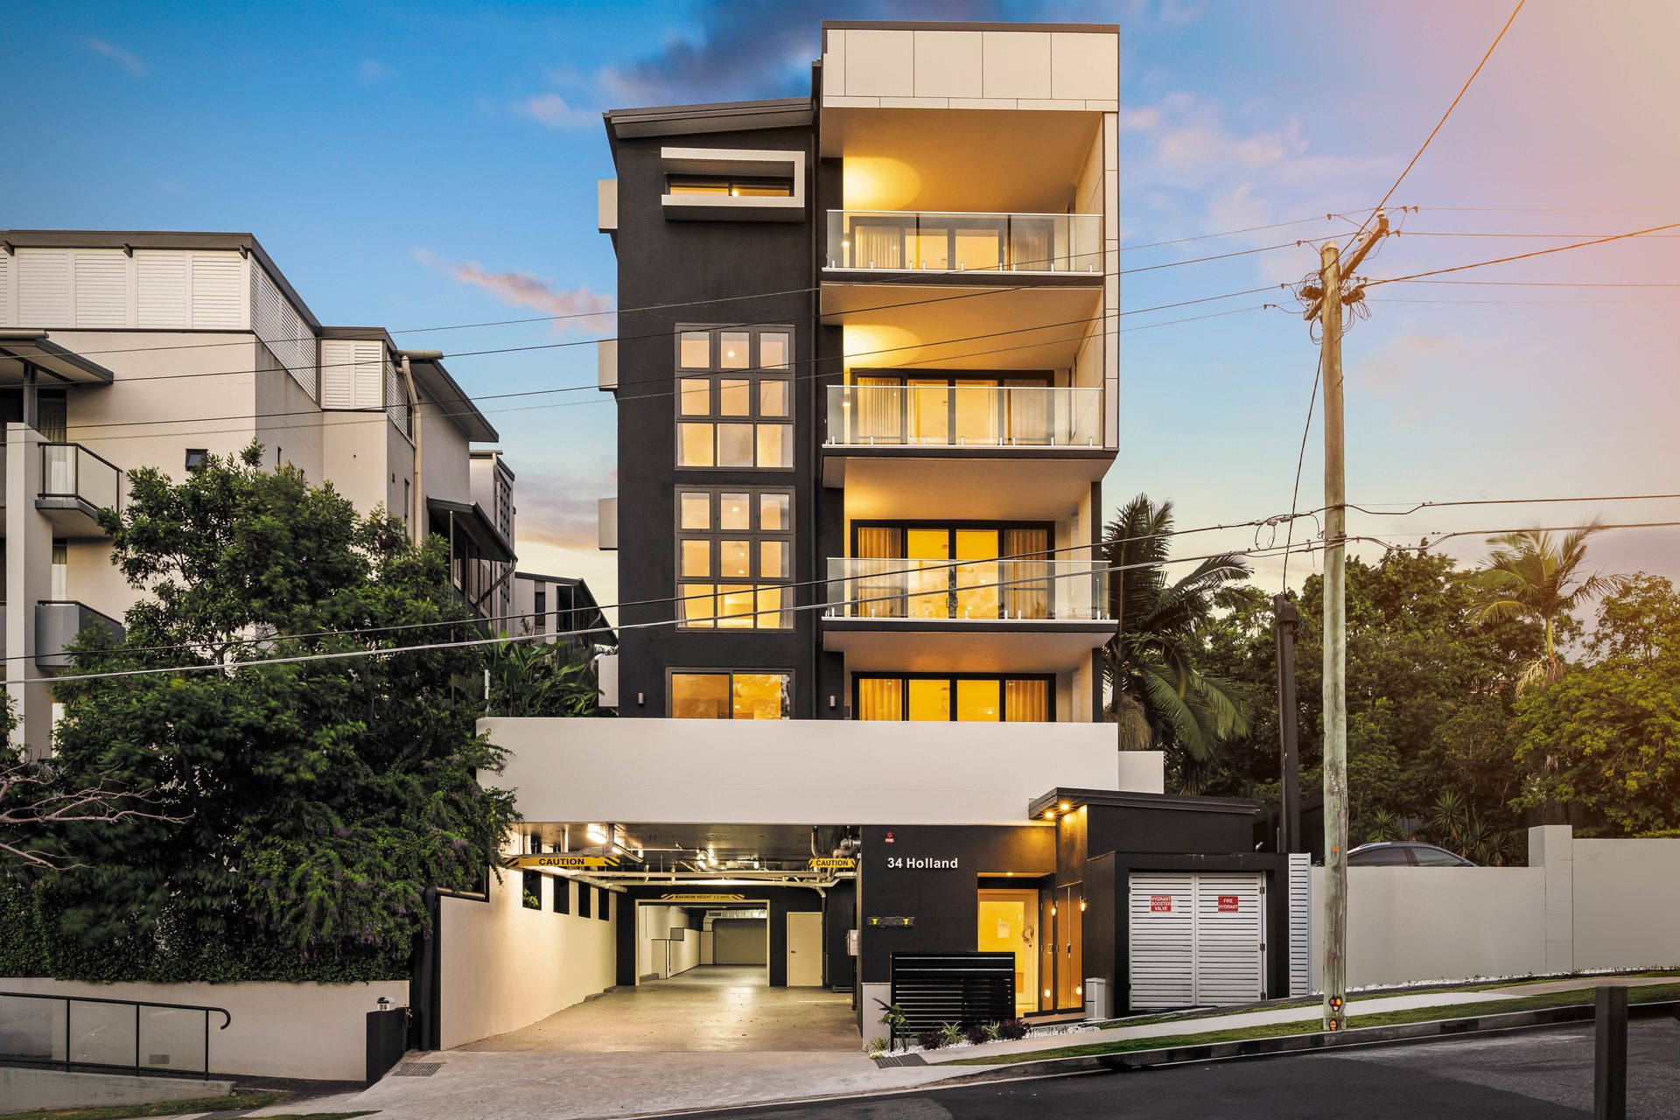
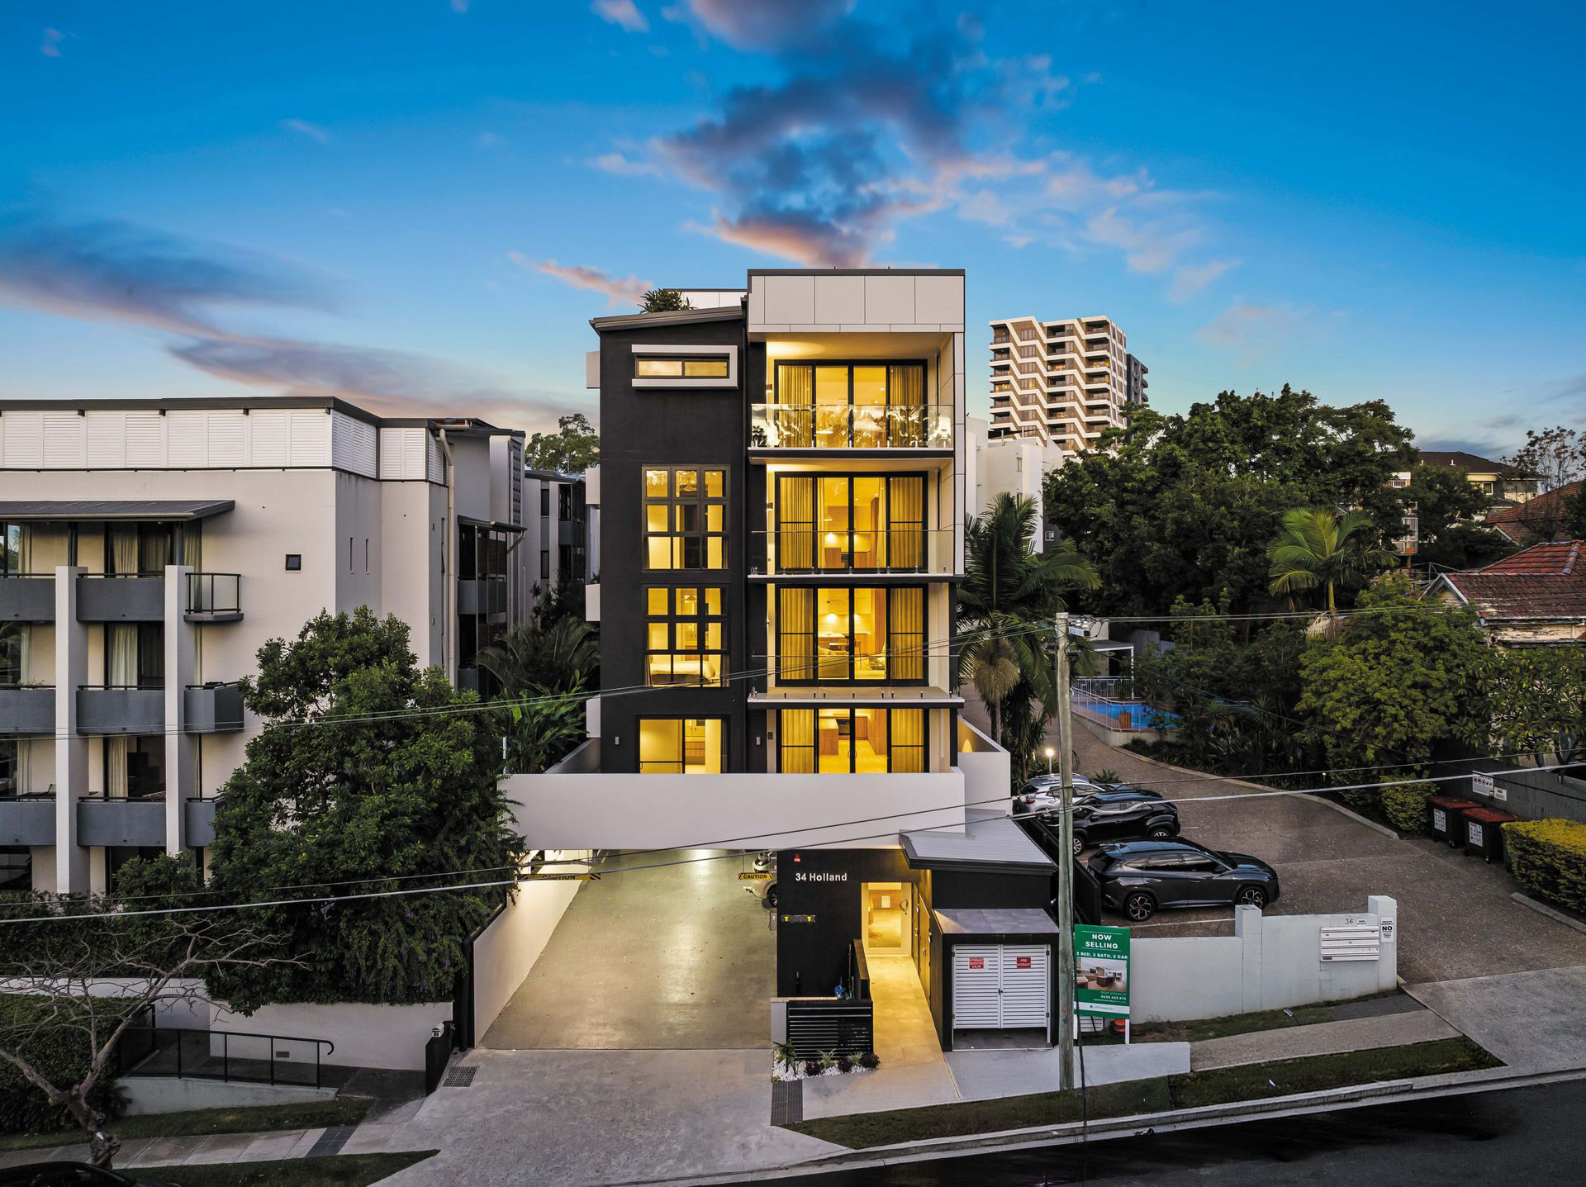
Nine boutique residences, considered in every detail
Completed April 2026 · Ready to move in · Buy direct from the developer
The Vision
A new benchmark
for boutique living
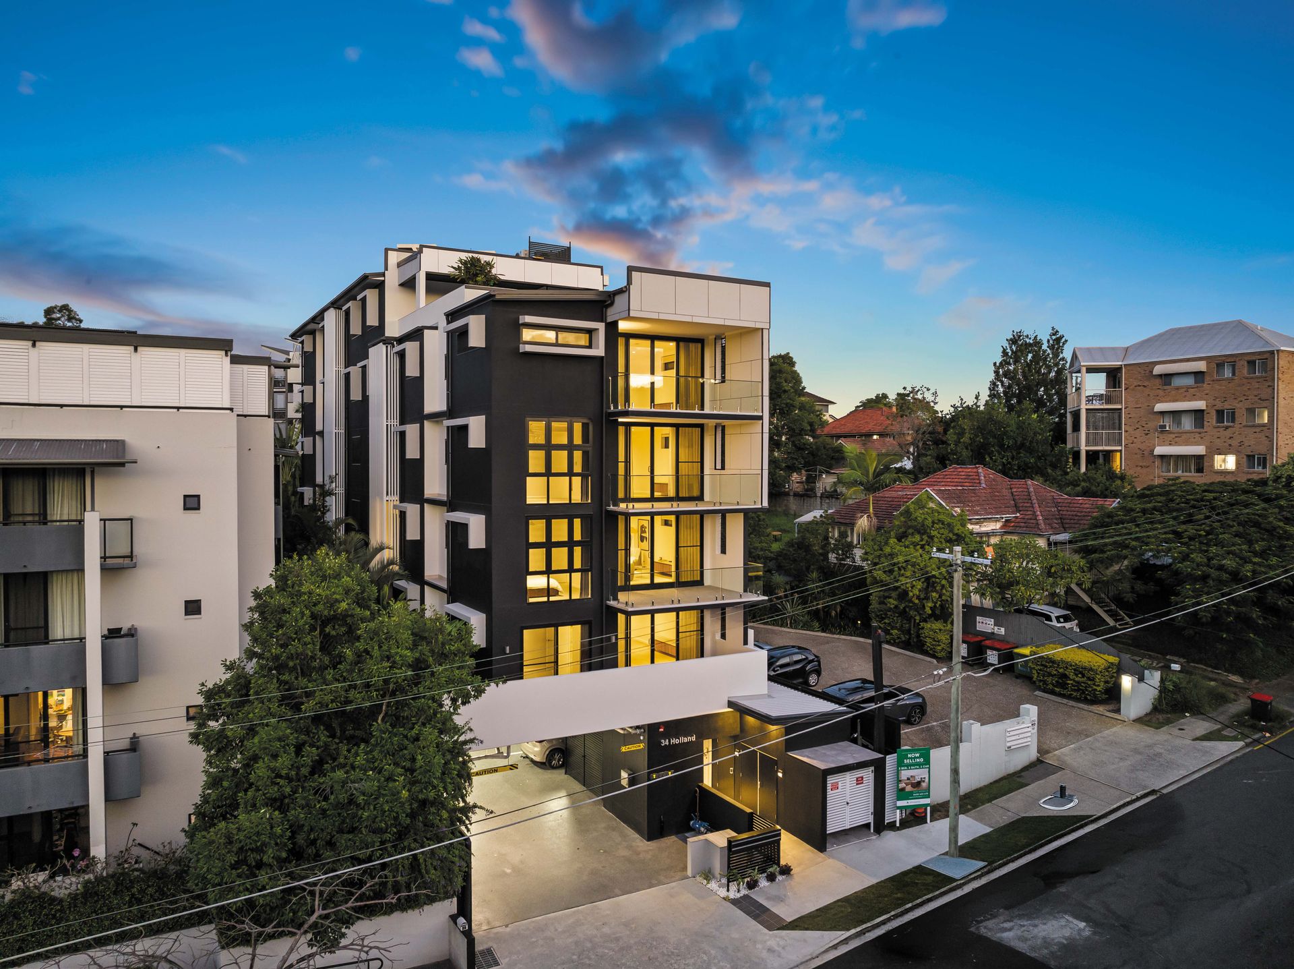
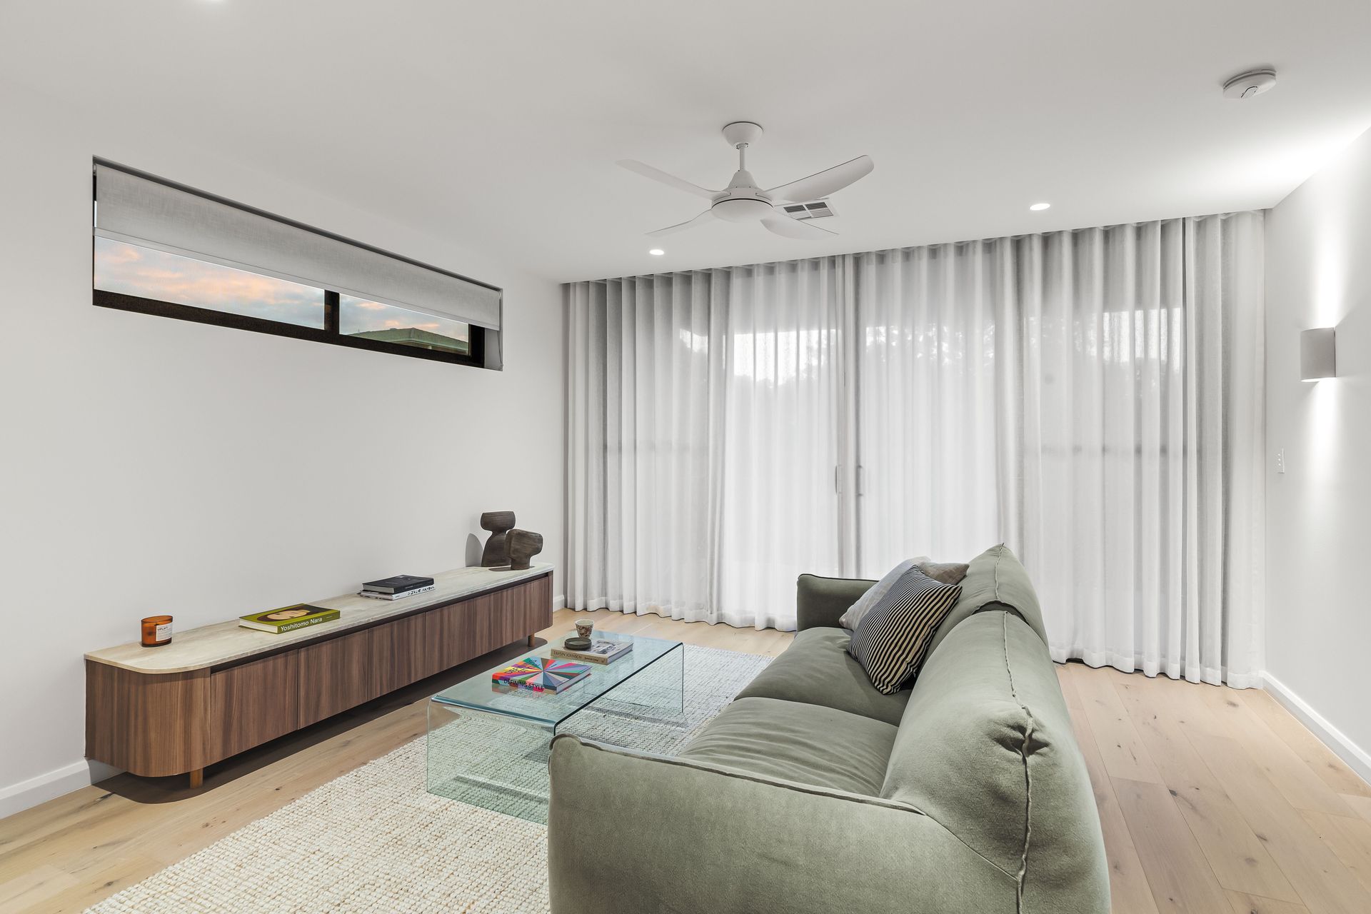
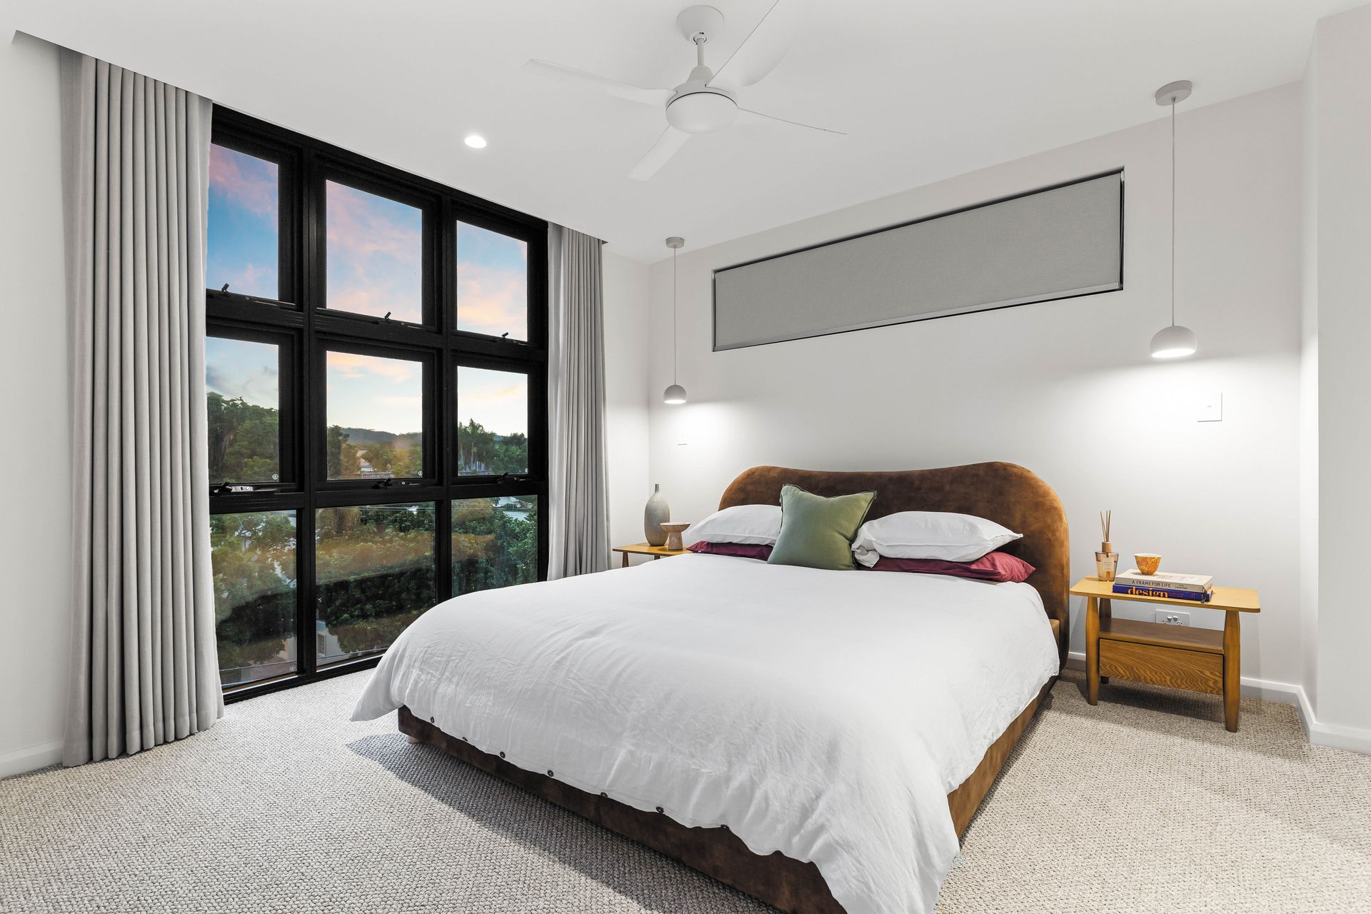
34 Holland Street is not simply a collection of apartments - it is a deliberate response to how people want to live. Nestled in one of Brisbane's most coveted inner-west pockets, this intimate collection of nine residences brings together natural materials, refined craftsmanship, and generous proportions to create homes that feel both elevated and effortless.
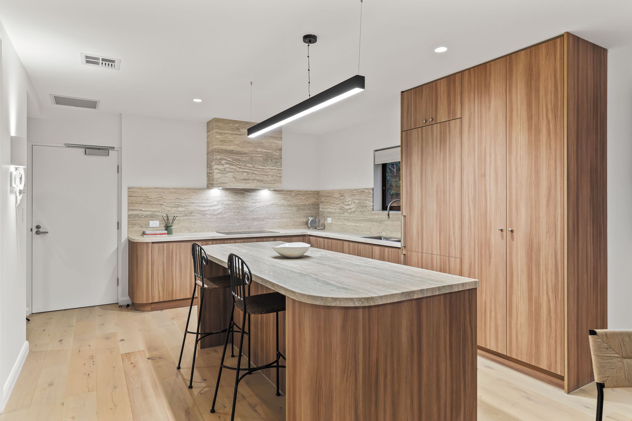
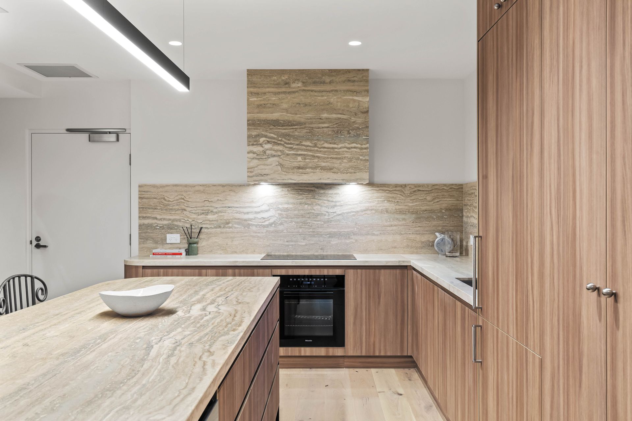
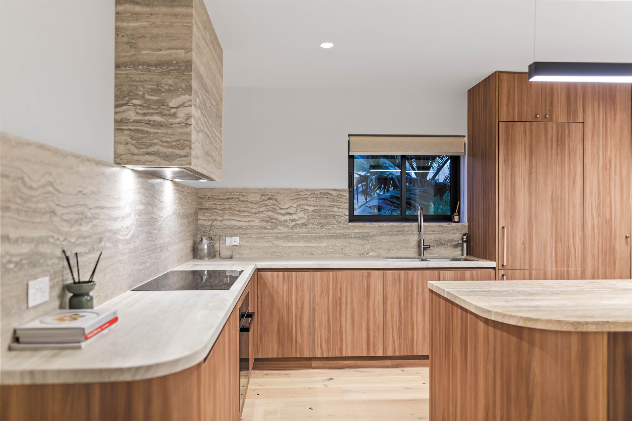
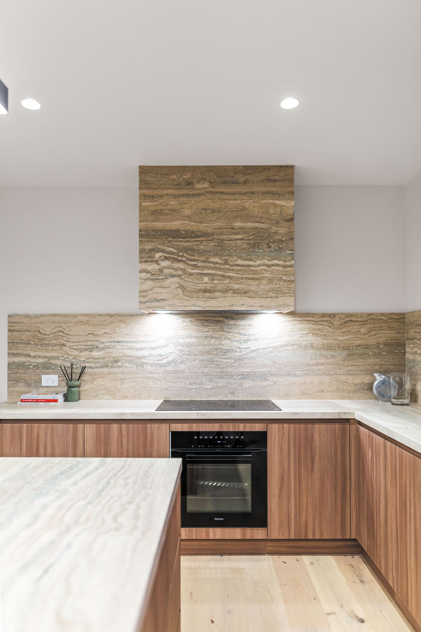
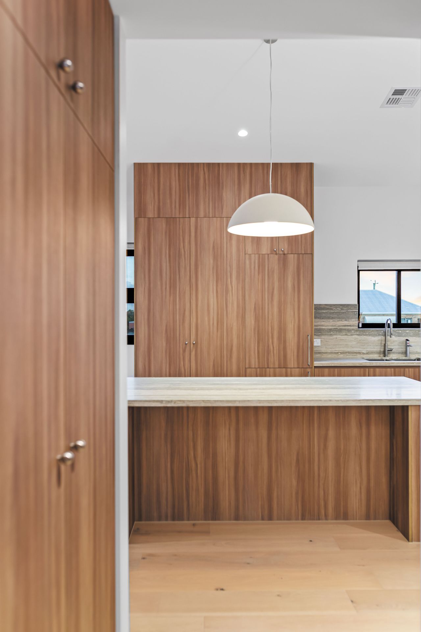
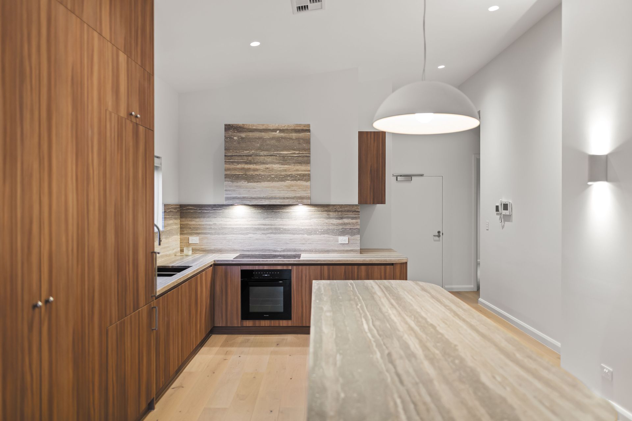
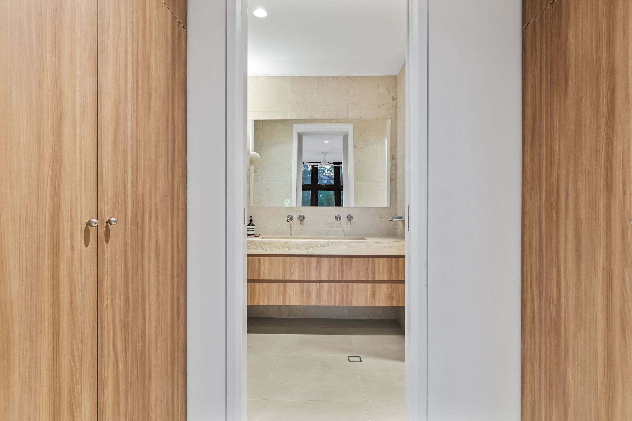
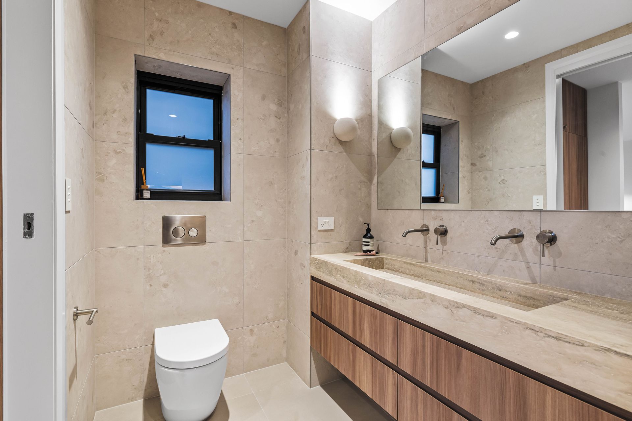
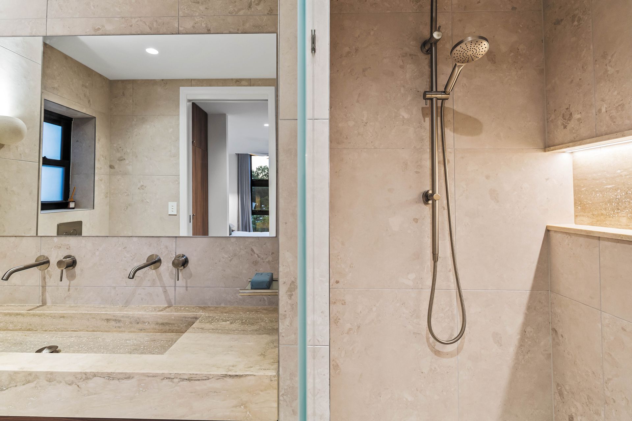
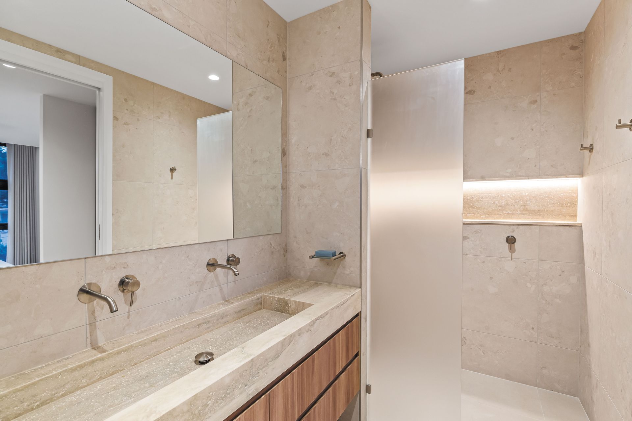
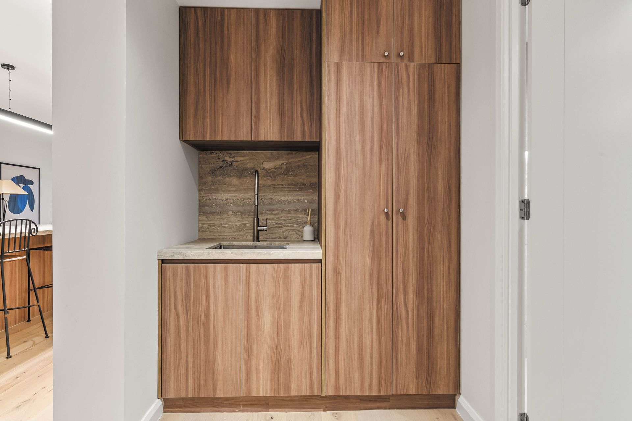
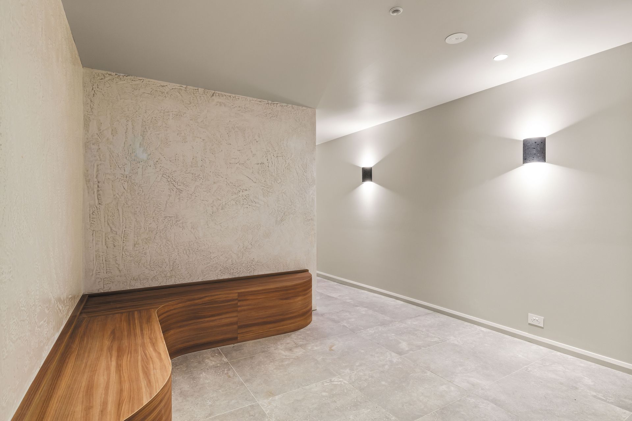
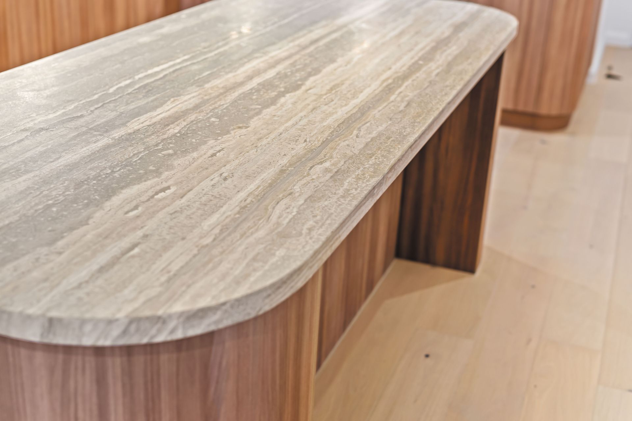
Every decision - from the travertine stone and dark timber joinery to the orientation of each floorplan - has been made with intention. The result is a building that feels considered at every turn, with low-maintenance living at its core.
The Residences
Nine homes,
each one distinct
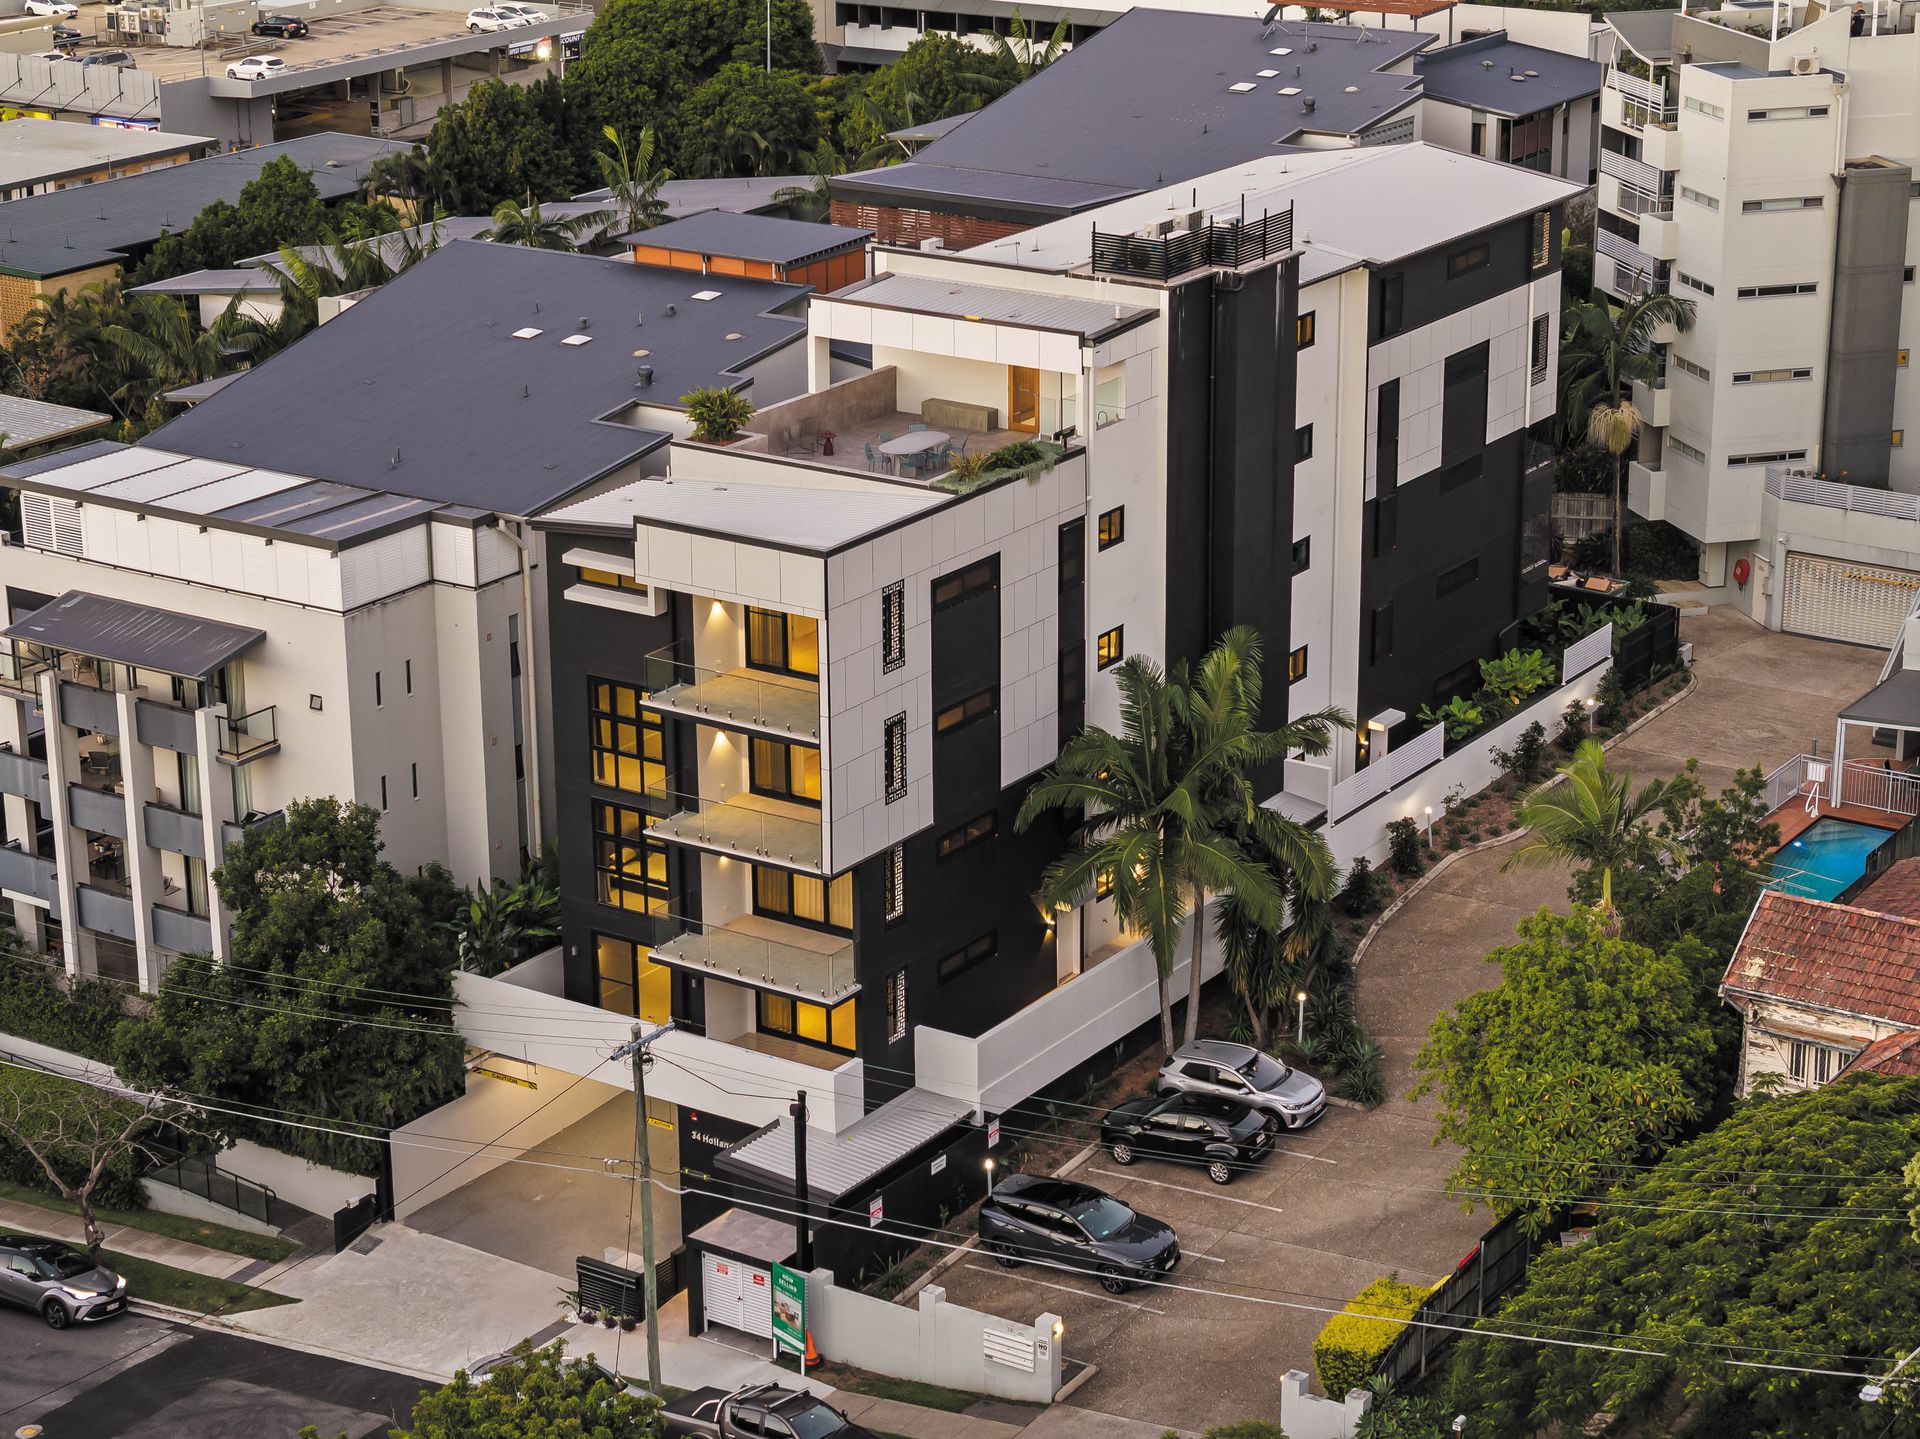
Nine homes across five levels - private ground-floor courtyards, quiet rear residences with the largest floorplans, and front homes looking over the treetops. Discover which one fits.
Ground Courtyard
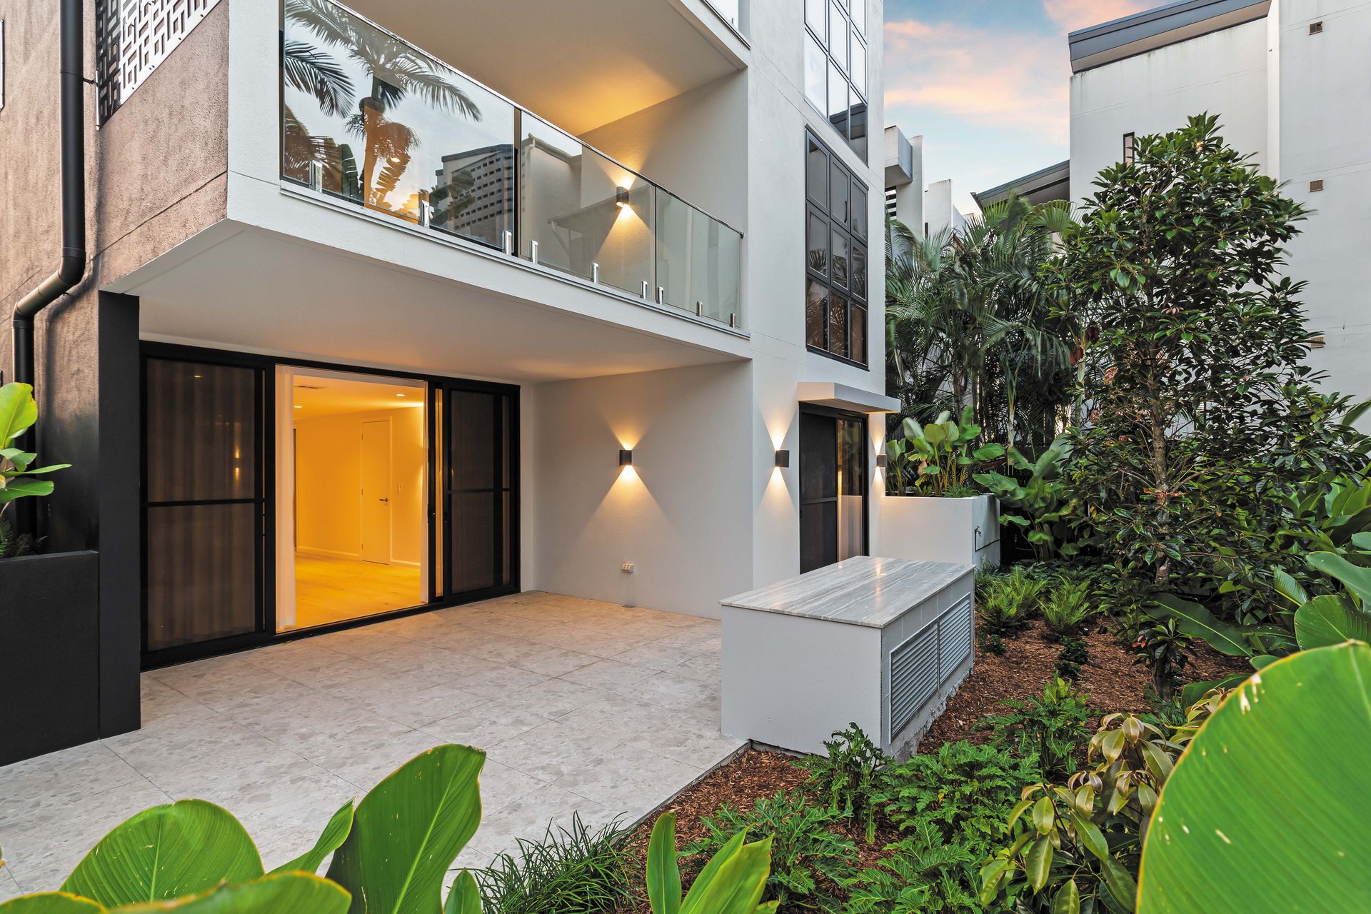
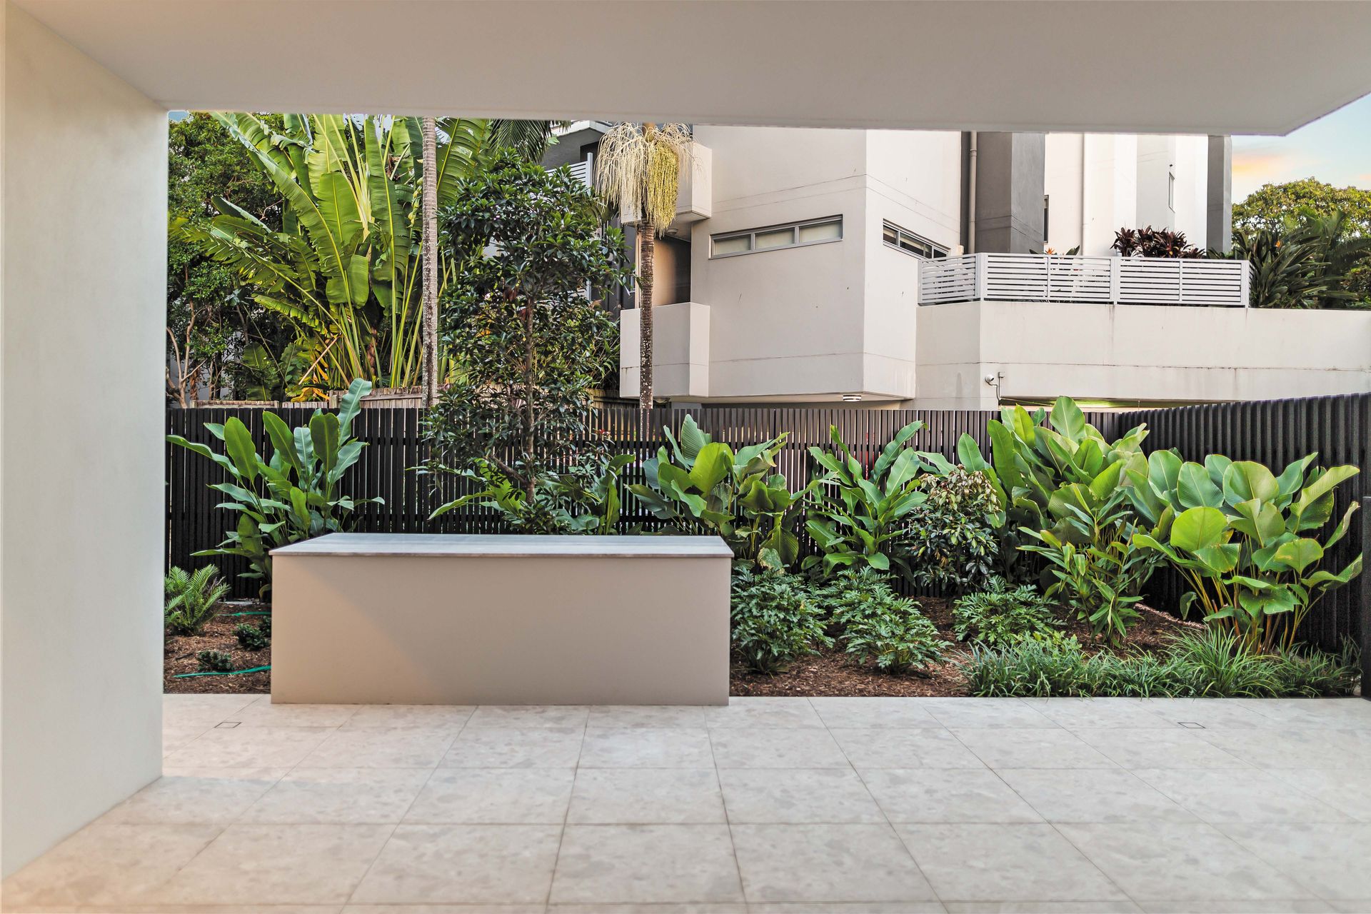
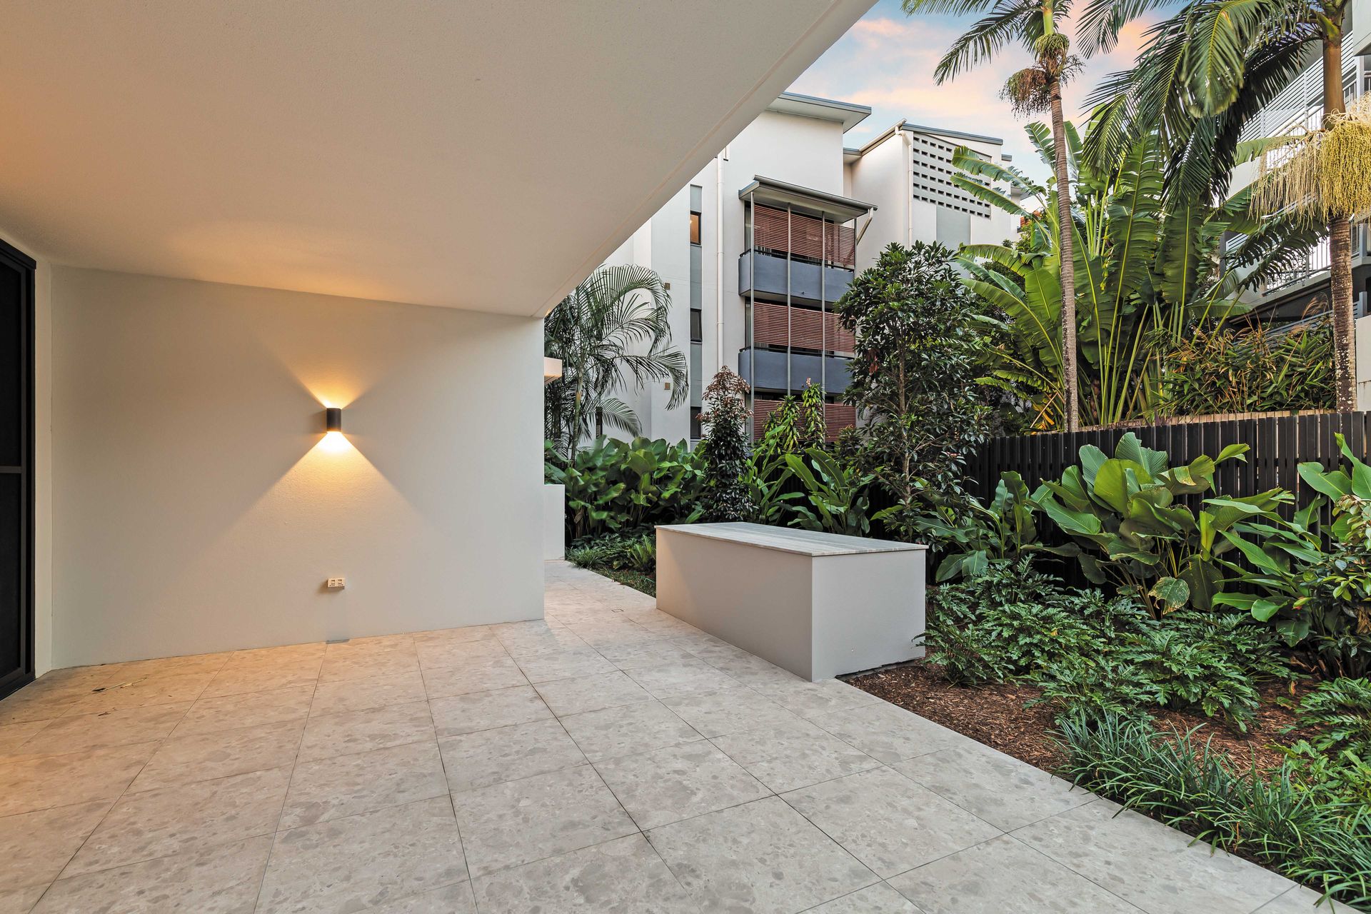
Ground-level residence with a private enclosed courtyard of 88m². Direct access, generous indoor-outdoor living, and a rare sense of seclusion.
Ground Courtyard
The largest ground-floor residence with an expansive private enclosed courtyard. 126m² of internal living plus 72m² of outdoor space - exceptional for entertaining.
Front · Trees Outlook
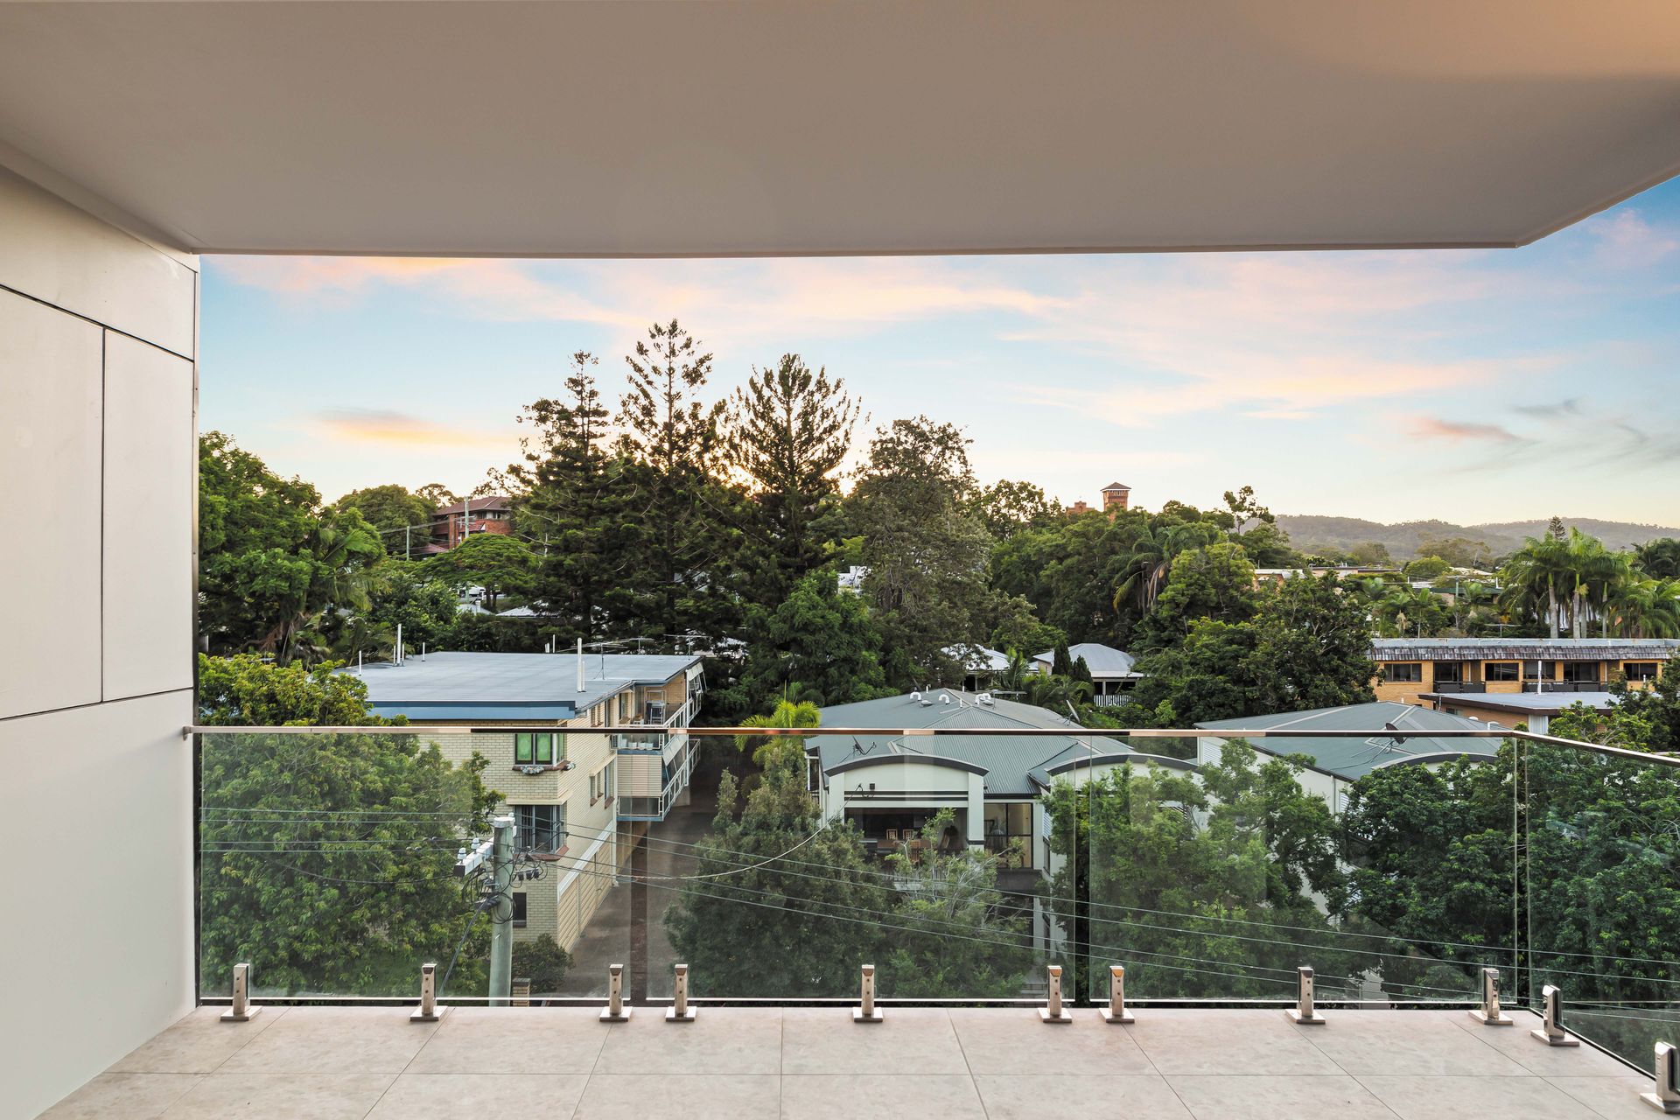
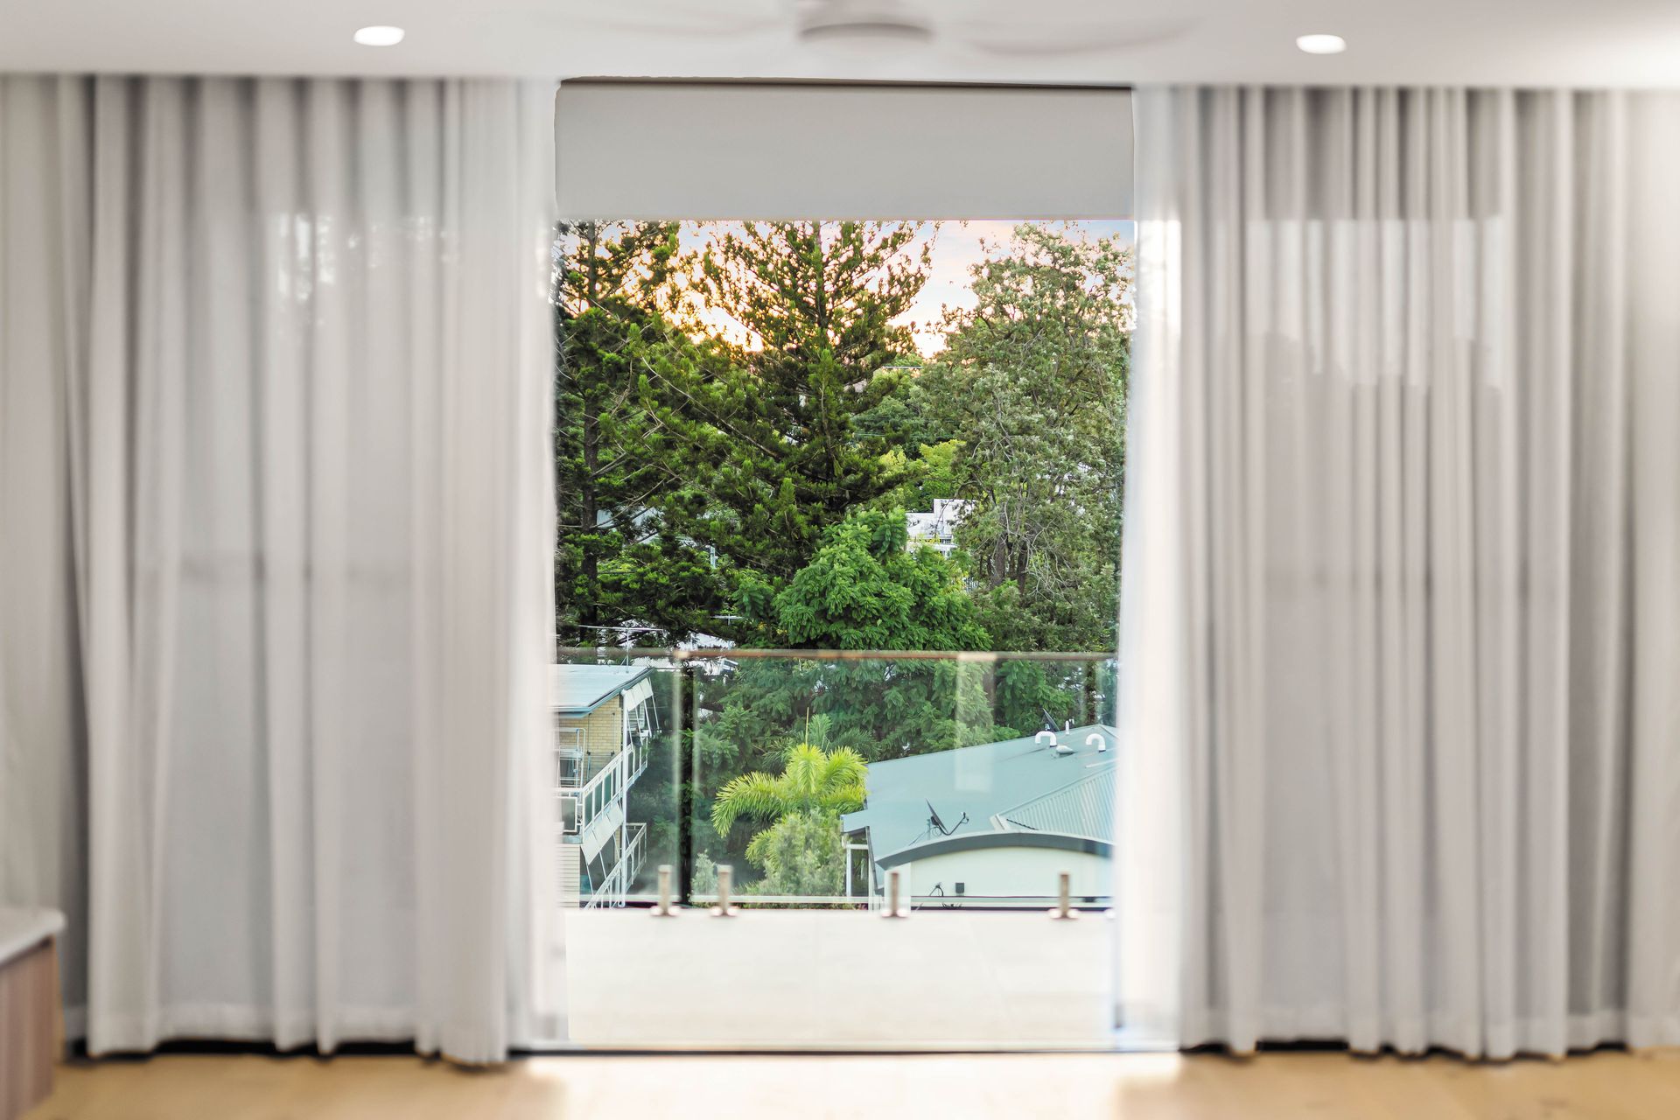
Front-facing Level 2 residence with a leafy trees outlook. Elevated enough to capture canopy-level views and natural breezes from a generous balcony.
Rear Residence
Rear-facing Level 2 residence with 126m² of internal living - the largest floorplan on this level. Quiet position offering privacy and a covered balcony.
Front · Clear Over Trees
Level 3 front-facing residence that clears the tree canopy - opening up wider views across Toowong. The sweet spot of elevation and value.
Rear Residence
Rear-facing Level 3 residence with 126m² internal - generous proportions in a quiet, private position removed from the street.
Front · Best Outlook
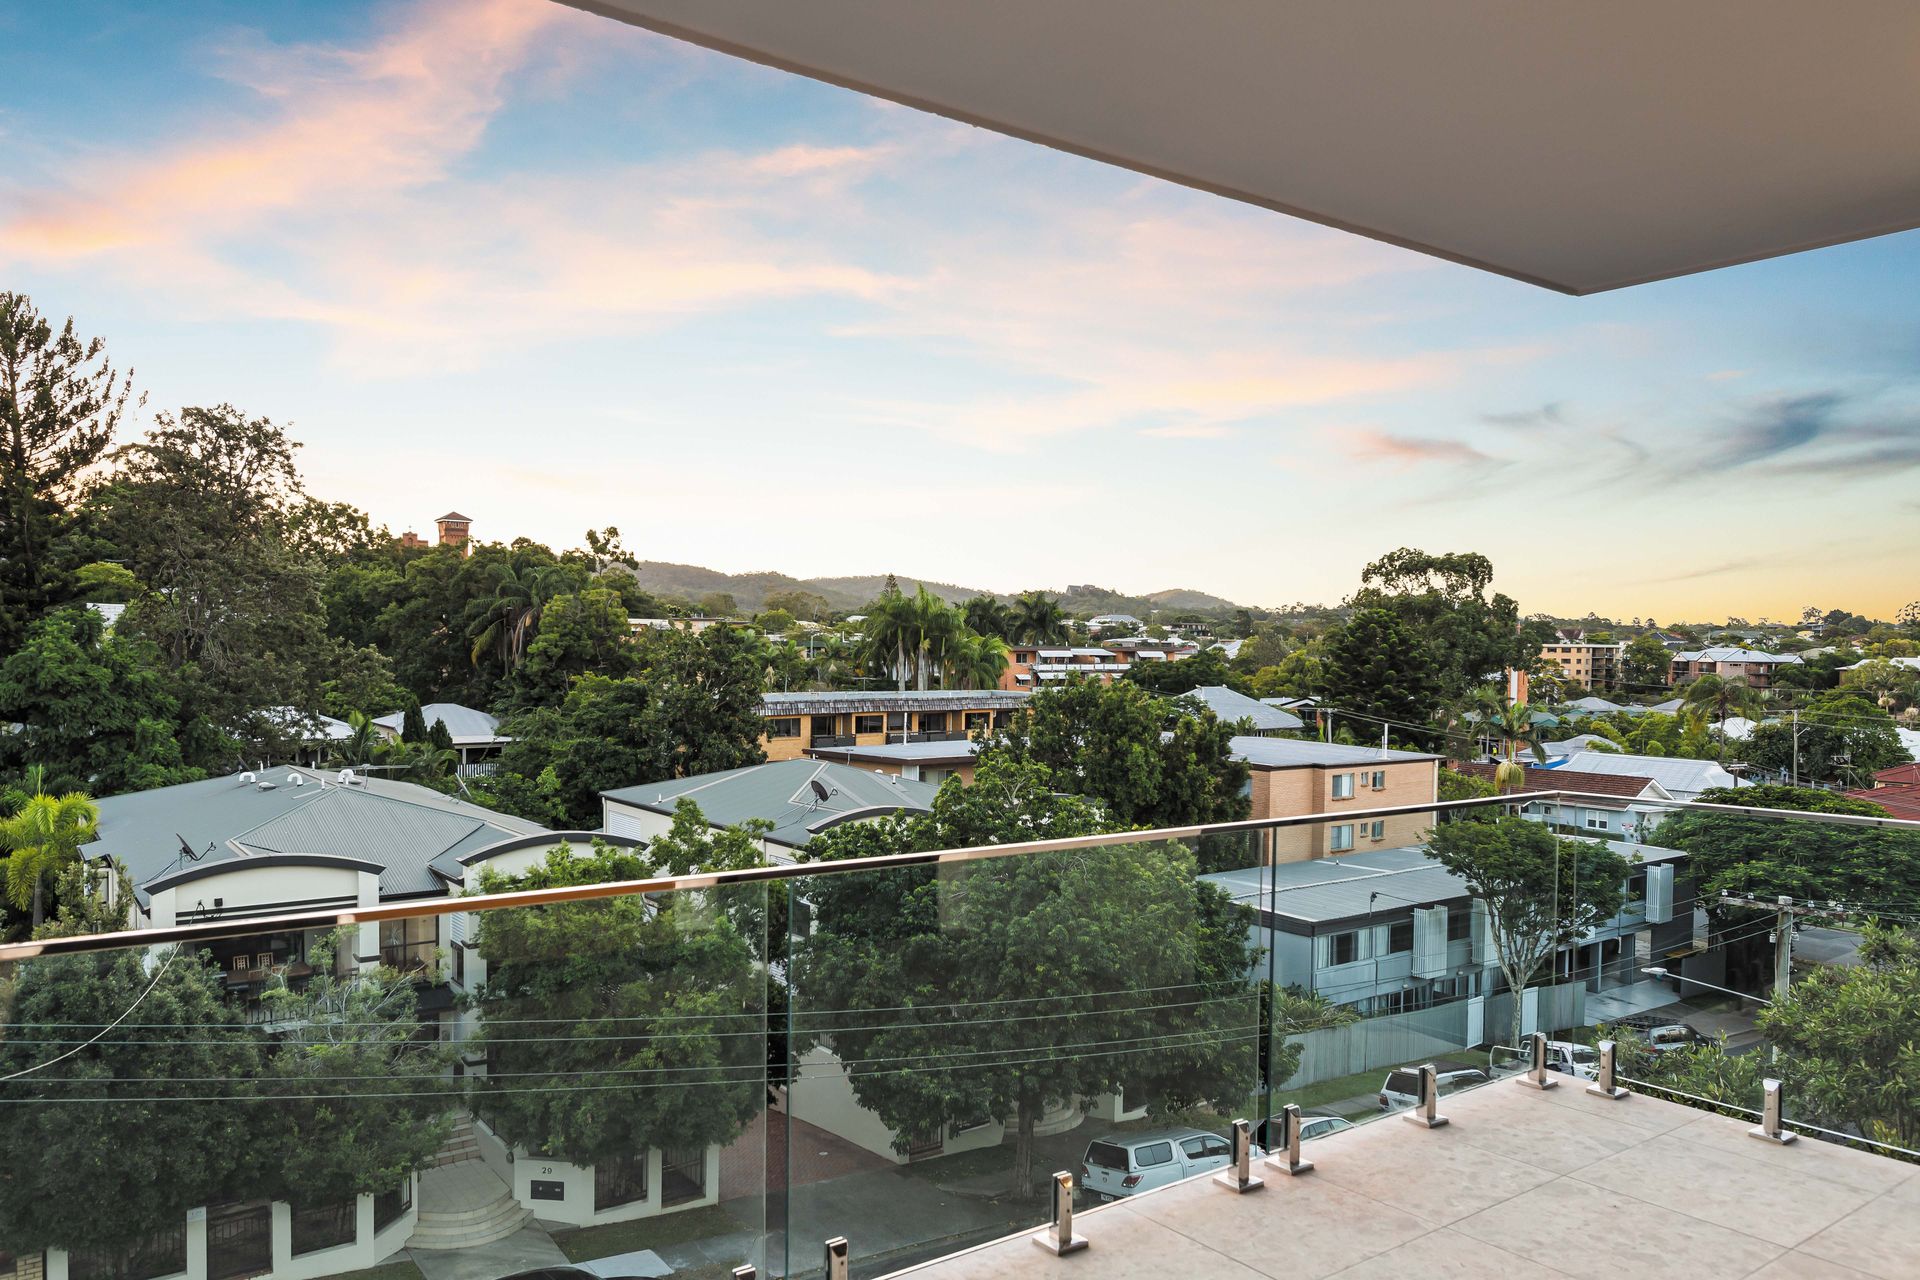
The clearest outlook in the building. Level 4 front-facing position delivers unobstructed views across the treetops - the best vantage point for front-facing residences.
Rear Residence
Level 4 rear residence - the highest of the rear-facing apartments. 126m² of generous living with a real sense of separation from the street.
The Penthouse
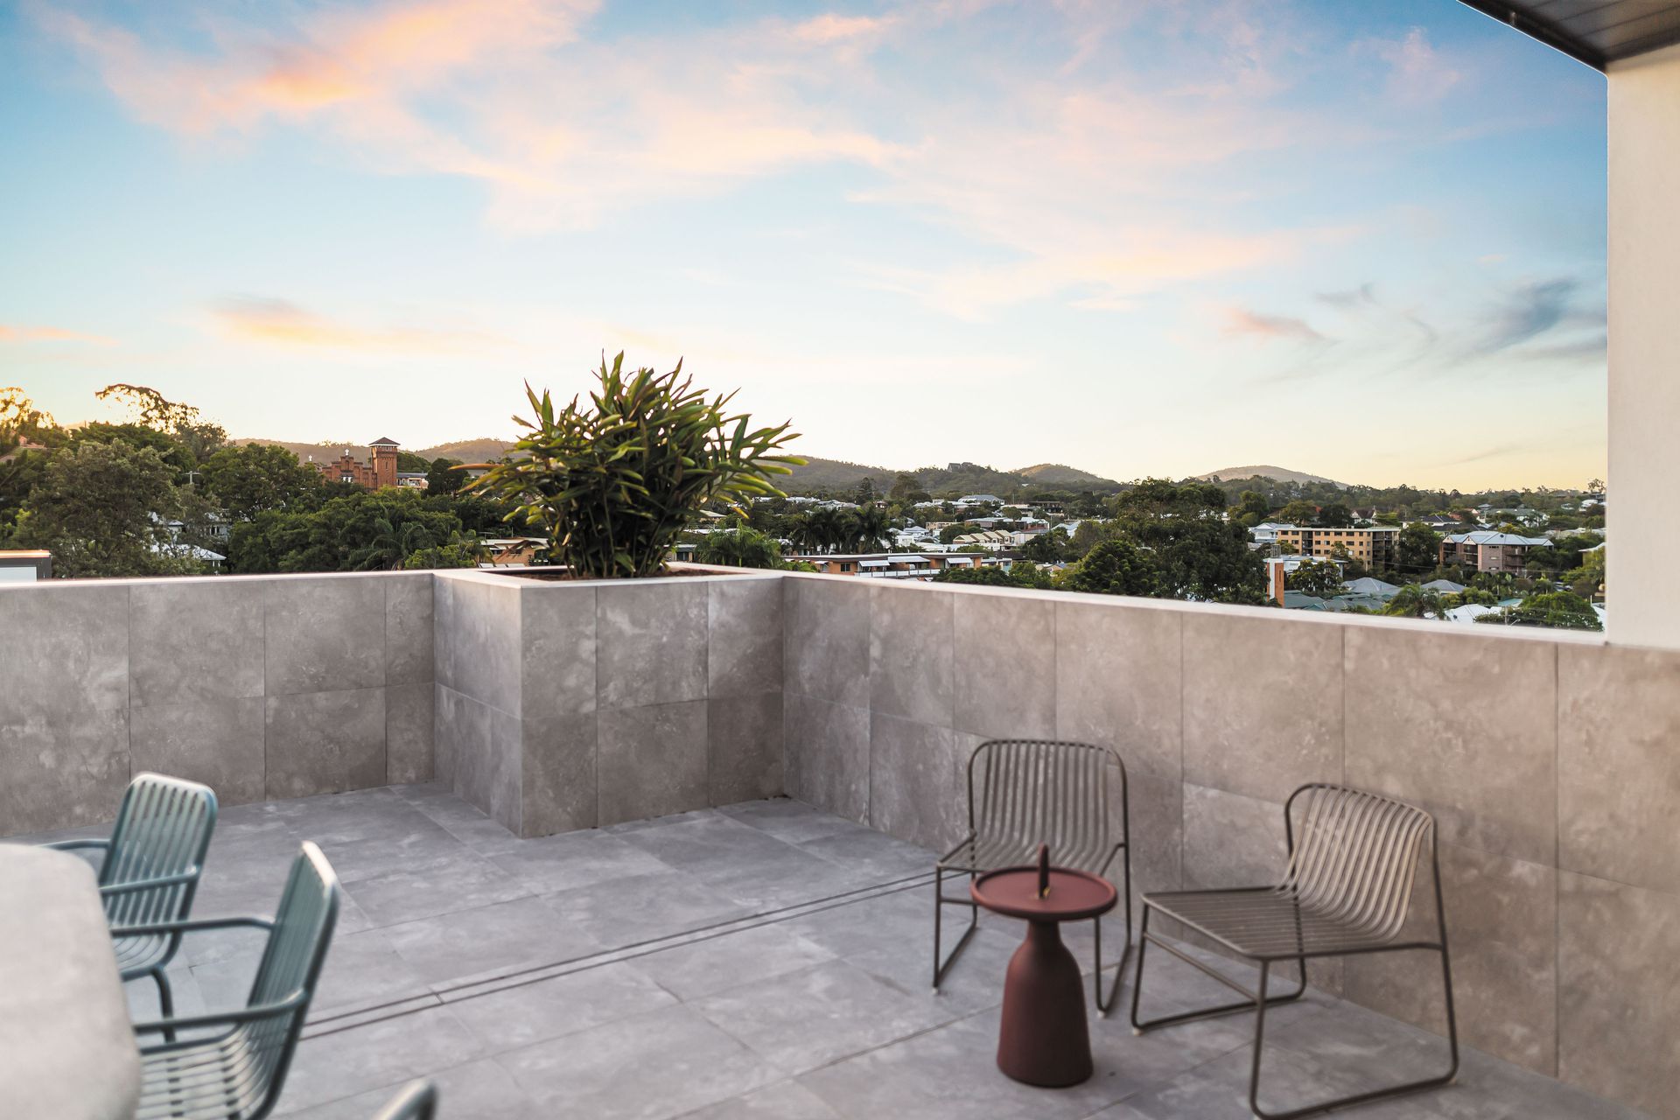
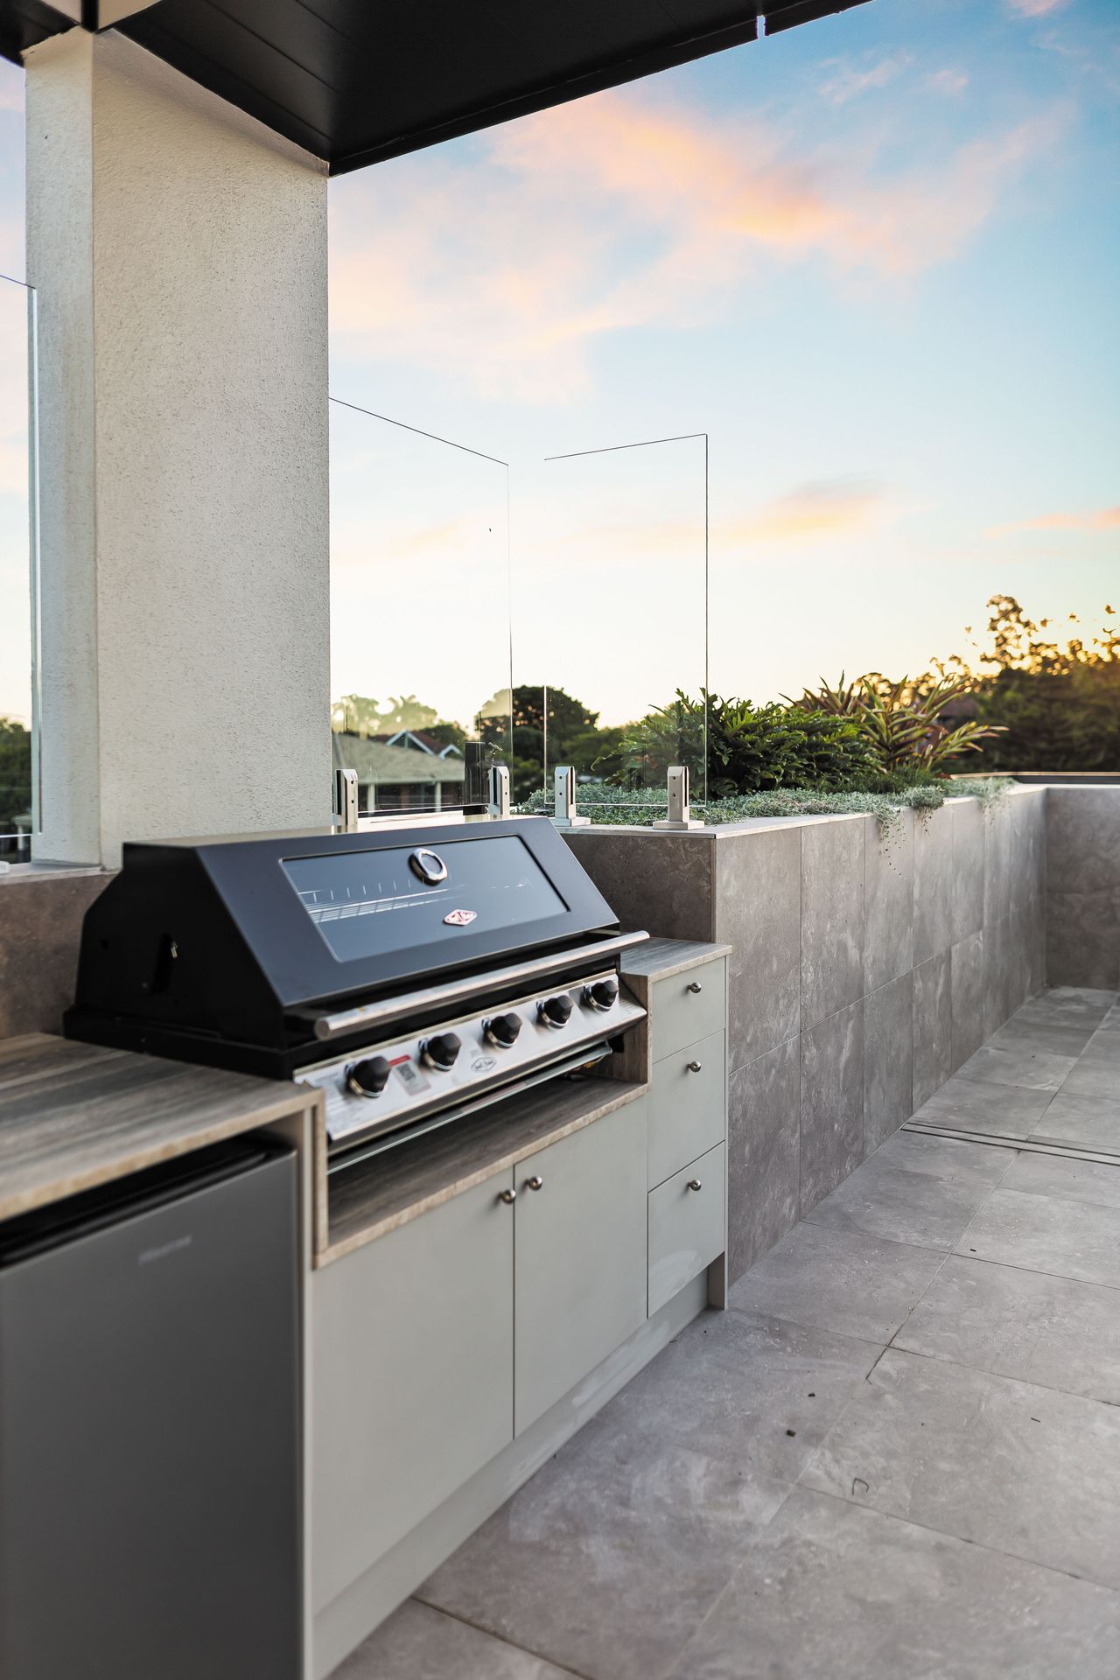
The crown of the collection. Top-floor penthouse with 140m² of internal living, including a flexible fourth bedroom or entertainment room. The largest residence in the building with the most commanding outlook.
The full Buyer Pack
Complete floorplans, the current price list and finishes schedule - request it and Harrison will send it to you personally.
Passenger Lift
Full-size passenger lift provides effortless access to every level of the building.
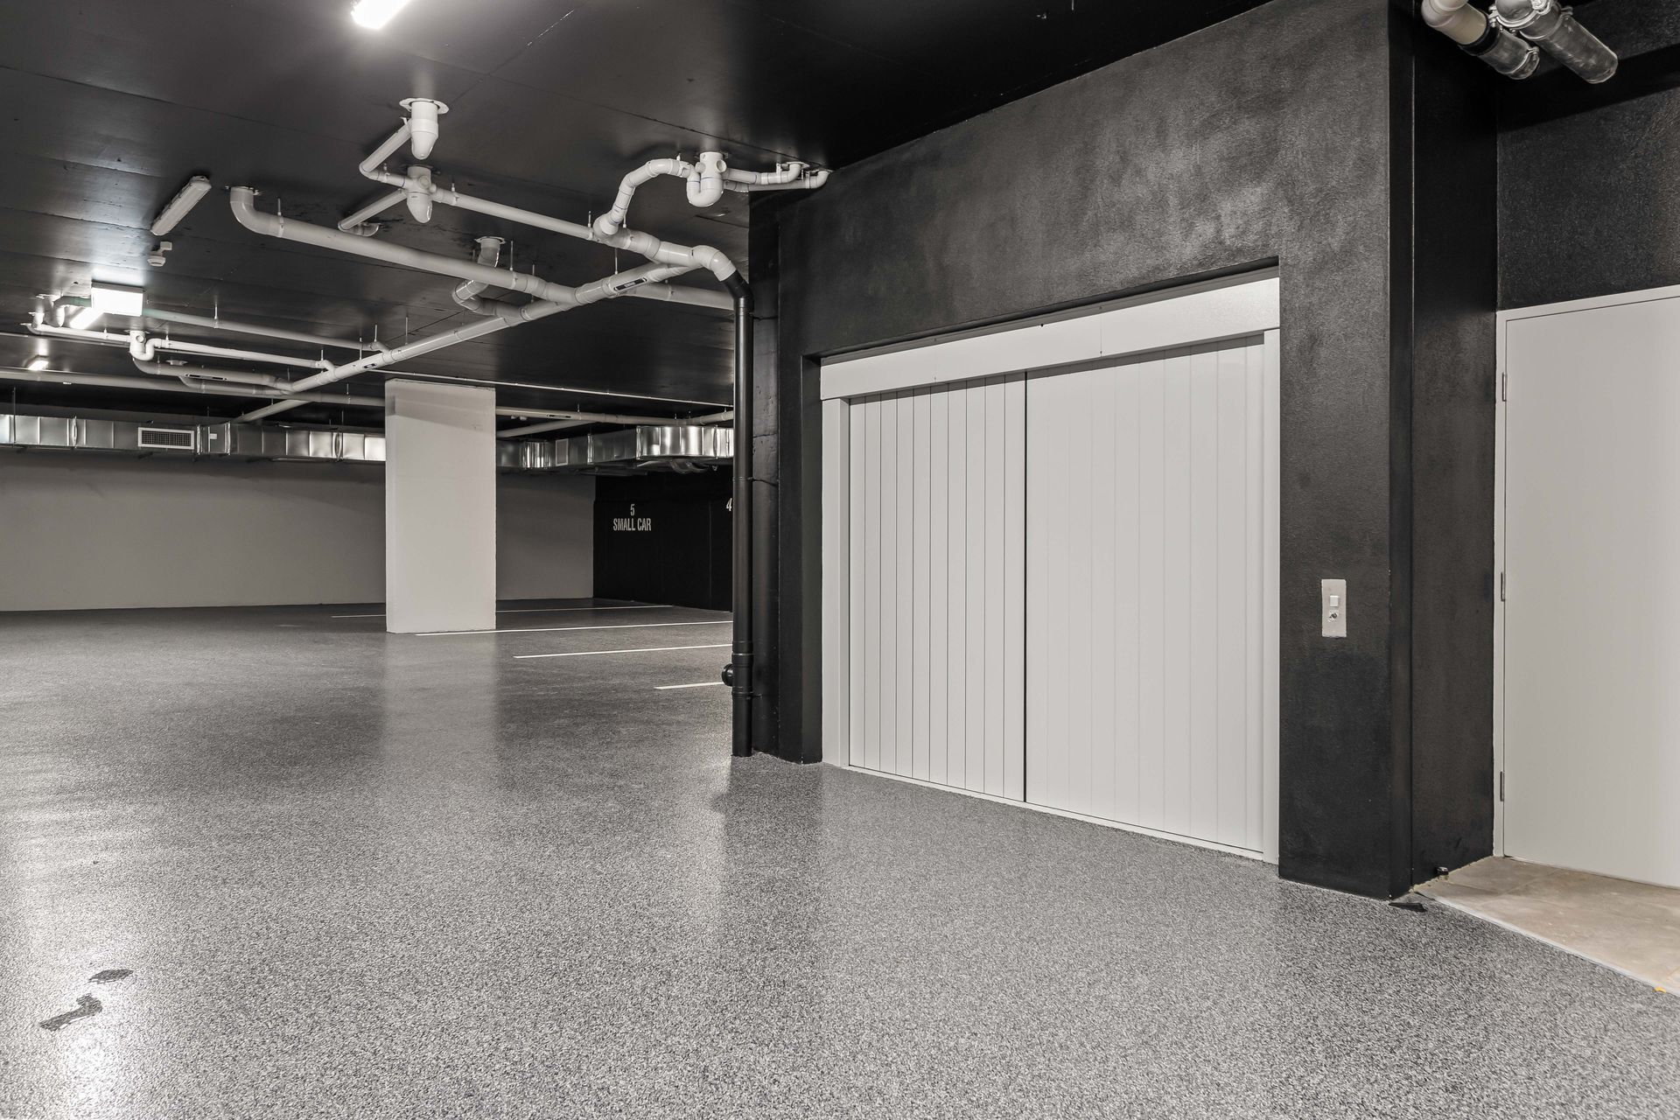
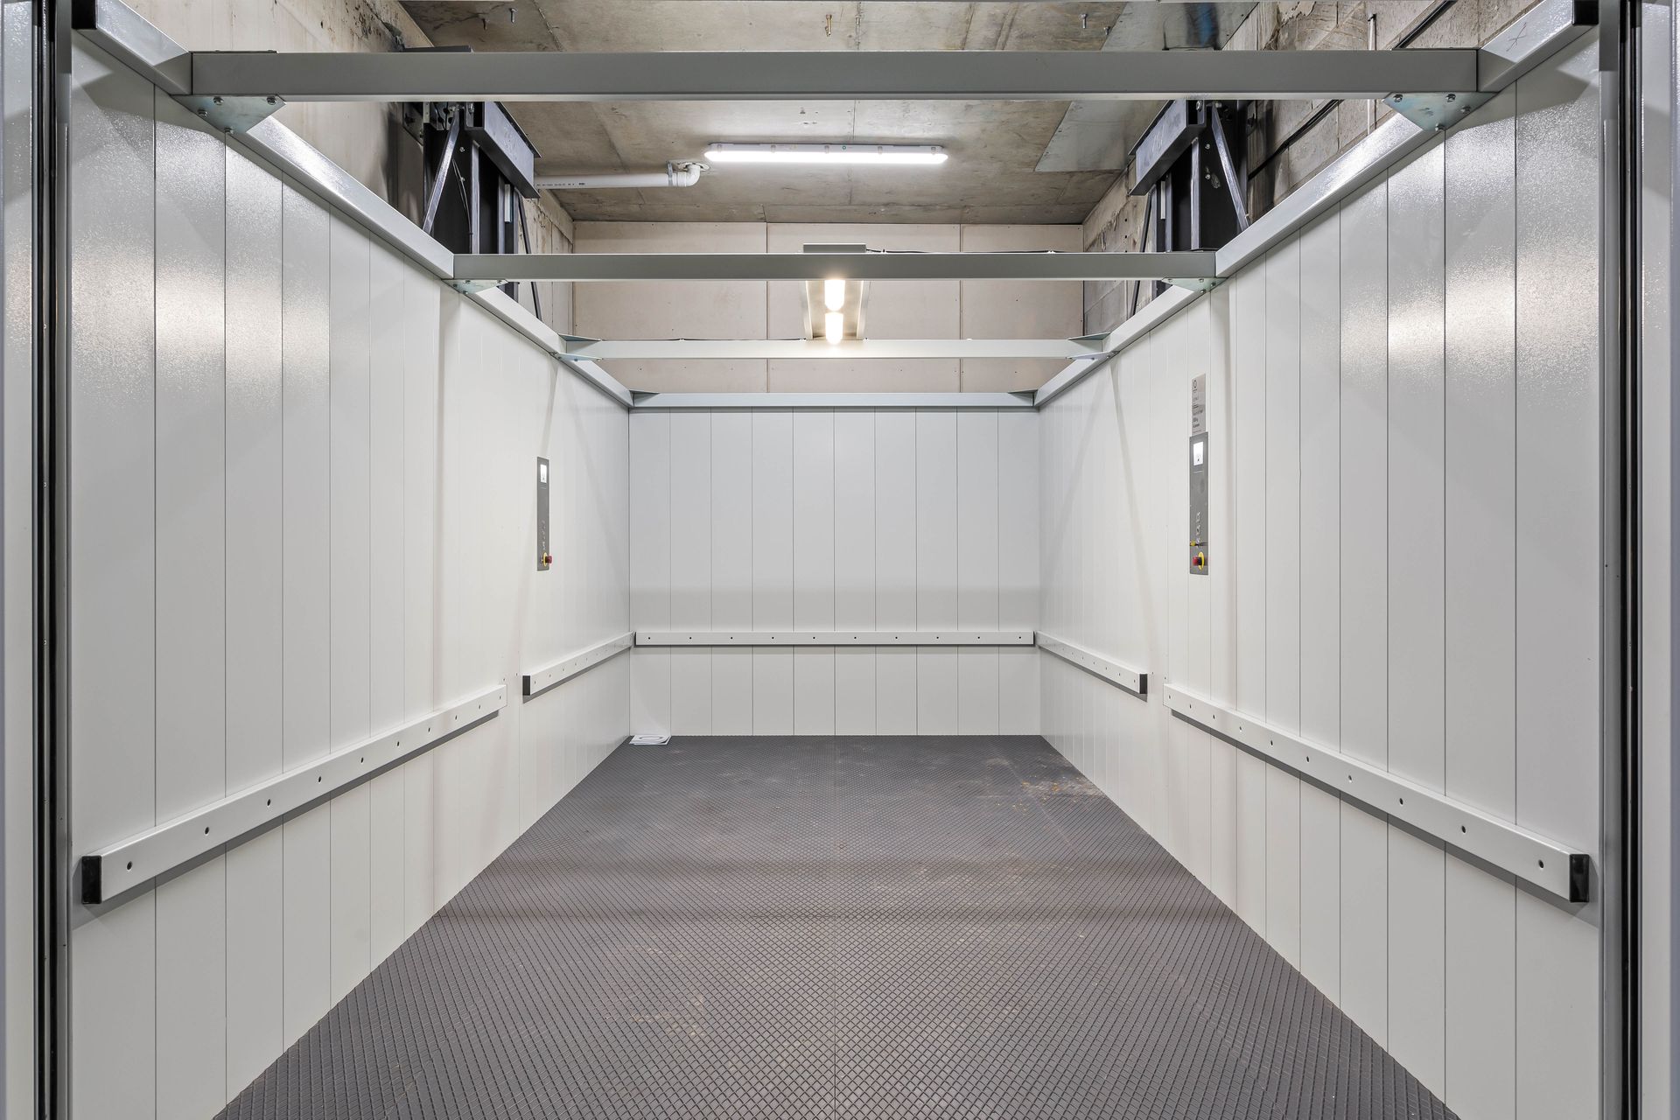
Car Lift
Innovative car lift system delivers vehicles directly to secure parking - no ramps, no fuss.
Communal Rec Area
Shared recreation space for residents - designed for gatherings, relaxation, and community.
Low Maintenance
Boutique scale of just nine residences means minimal shared infrastructure and lower ongoing costs.
The Film
Sixty seconds inside
Take the walkthrough - filmed on completion, April 2026.

Gallery
A closer look
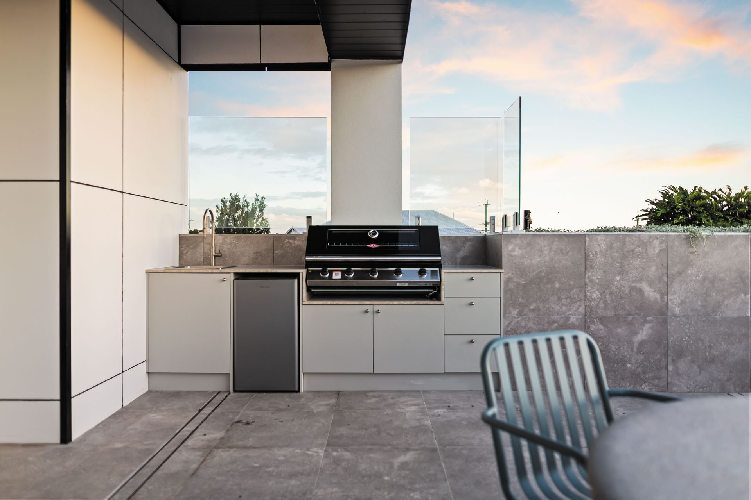
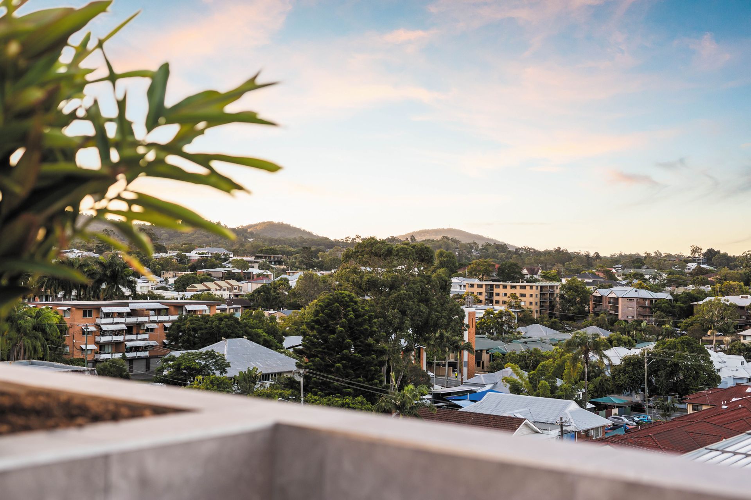
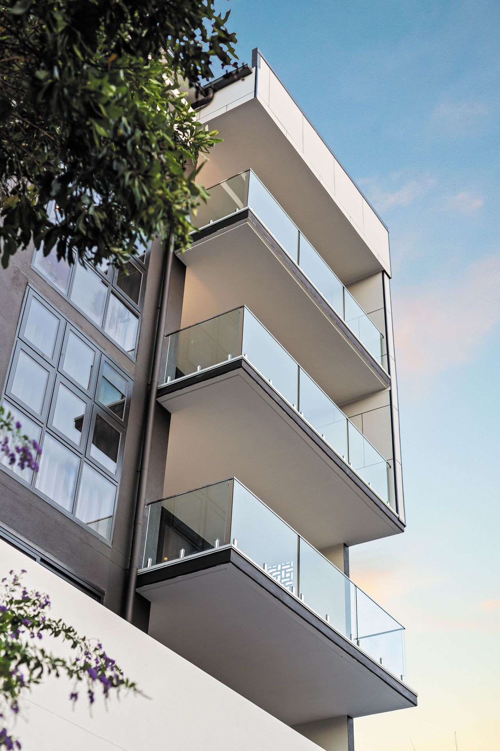
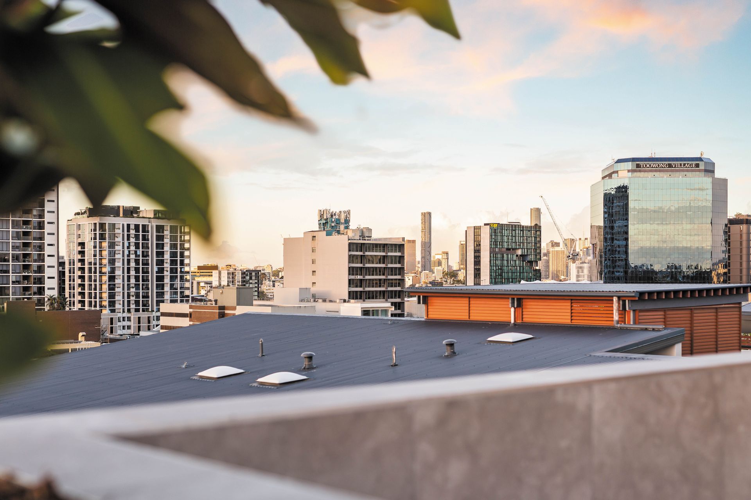
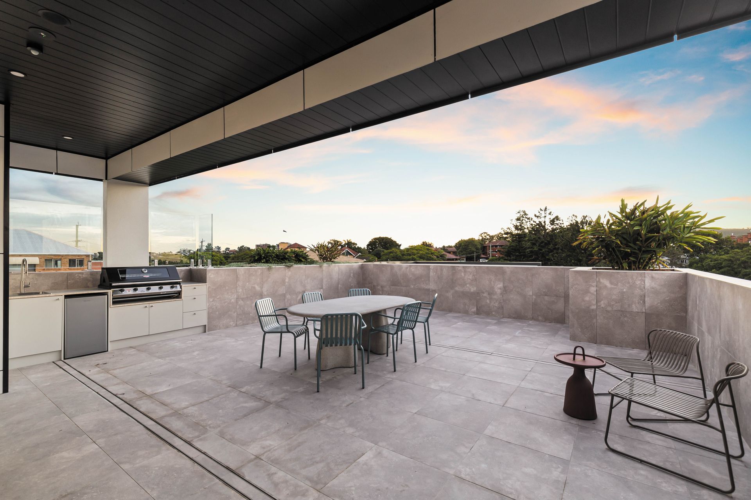
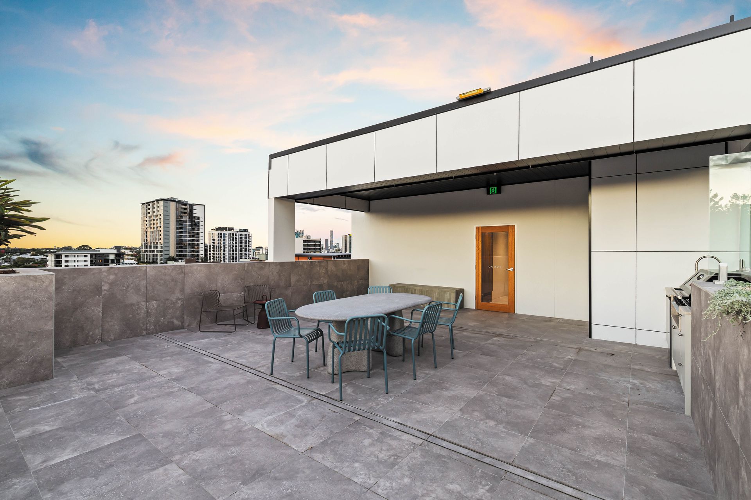
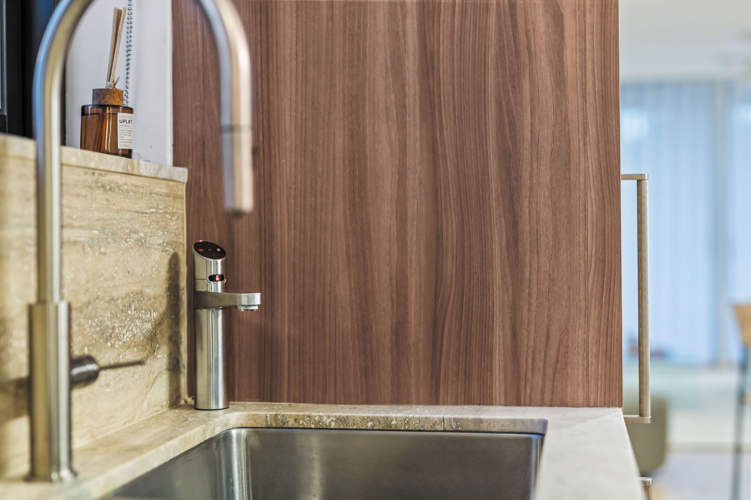
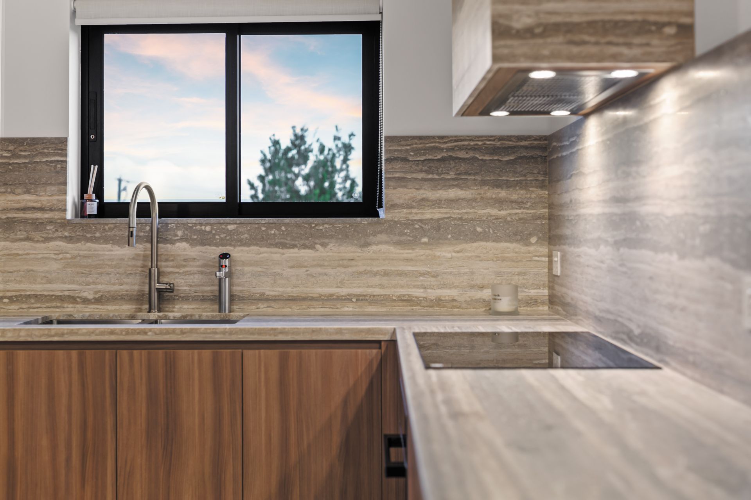
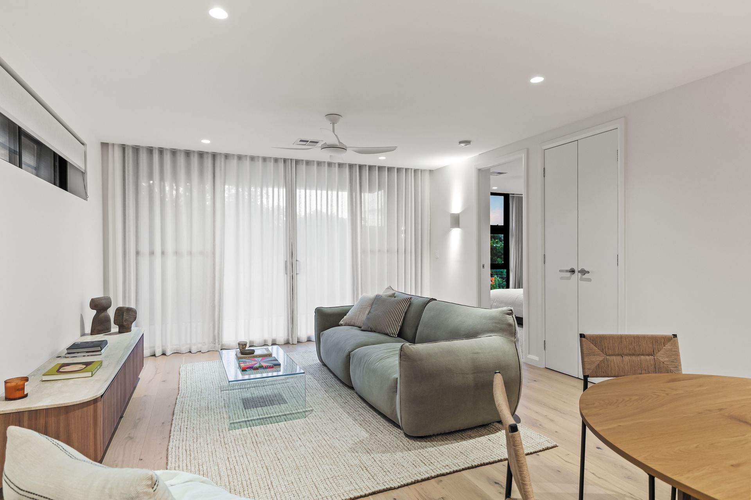
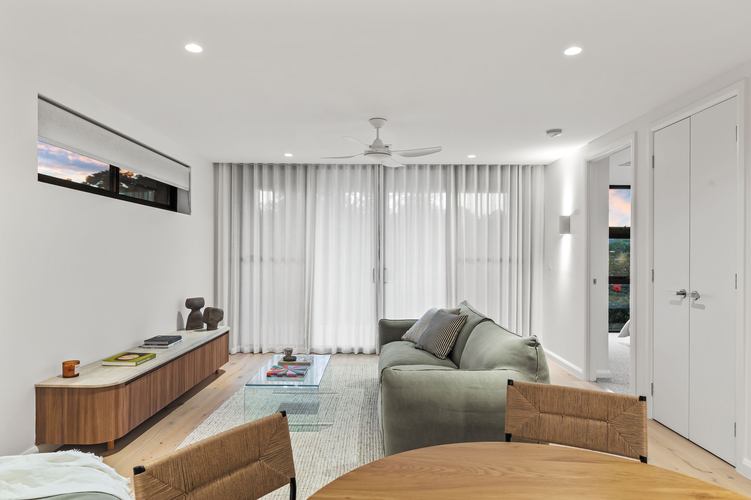
Explore Holland Residences through our complete photography collection - swipe or use the arrows to browse.
The Location
Toowong -
Brisbane's leafy heartbeat
Positioned in one of Brisbane's most sought-after inner-west suburbs, 34 Holland St places you moments from everything that makes Toowong exceptional.
Inspections
Book a private inspection
Pick a time that suits you - the display residence is furnished and ready to walk through. You'll get an instant confirmation and a reminder before your visit.
Calendar not loading? Open the booking page — or call Harrison on 0406 707 366.
Get In Touch
Register your interest
You'll be dealing directly with the team that built Holland Residences - no agents in between, straight answers on price and settlement. Call Harrison, book a private inspection, or send an enquiry and we'll come back to you the same day.